
Rear Extension and Open-Plan Kitchen in West Bridgford
Project type
Single storey rear extension
Size
12.4m²
Structural work
Load-bearing rear wall removed - two 203x102x23 beams, 203x203x52 column beam, 152x152x30 column on pad foundation
Key elements
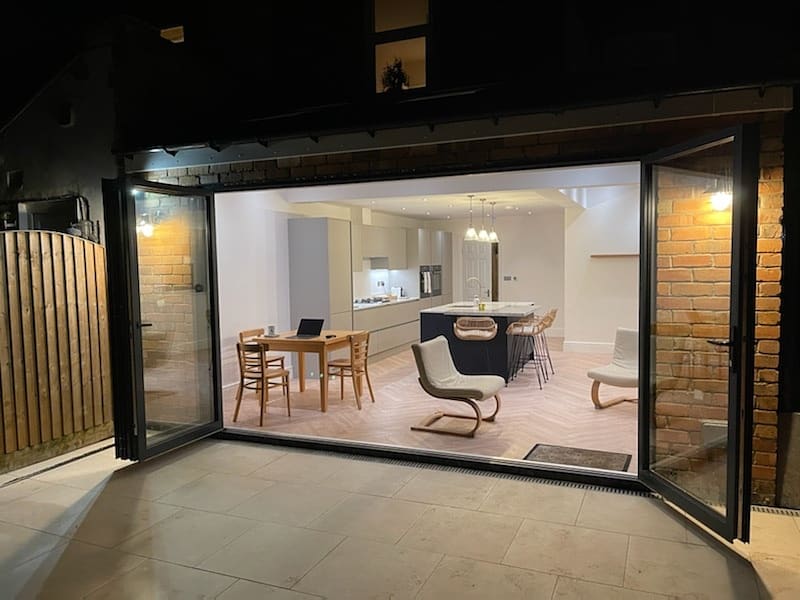
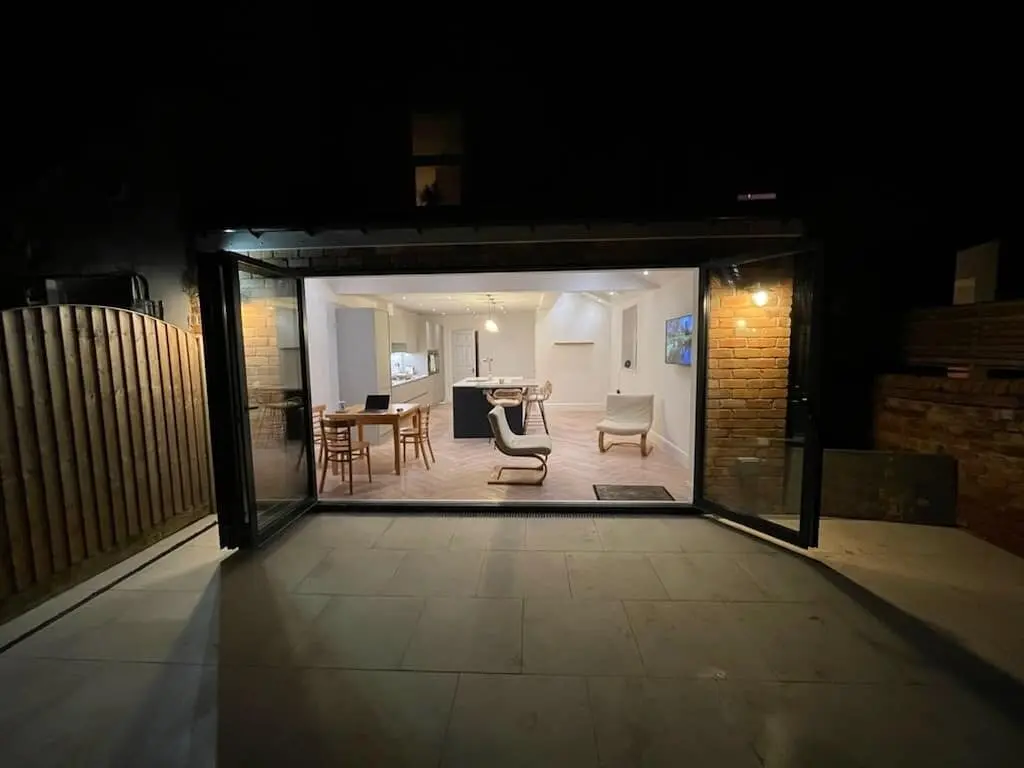
3.3m aluminium bi-folds, five roof lights, vaulted ceiling.
Heating
Over 40m² of wet underfloor heating across extension and existing kitchen
Location
West Bridgford
A small extension carrying a large opening
The new floor area here was a little over twelve square metres. That is a modest extension by most measures, and it is exactly why this project is worth explaining: the size of an extension tells you almost nothing about the engineering required to build it.
The value of the work wasn’t in the footprint added. It was in removing the load-bearing rear wall of the house so that the new space and the existing kitchen became one room, and in taking the underfloor heating through both.
What made it structural
The rear wall was load-bearing and it came out. Not a doorway widened – a full opening formed in the external wall carrying the structure above.
The steelwork was specified. Two 203x102x23 universal beams to form the main opening, and a 203x203x52 universal column beam across the cavity, with an 8mm steel plate welded to the top flange to the full width of the cavity. A 152x152x30 column carries the load down, seated on its own concrete pad foundation, one metre by one metre by half a metre deep.
The drainage sat under the extension. An existing manhole had to be moved and the soil vent pipe re-routed. Building over a public drain requires a Build Over Agreement from the water authority.
The underfloor heating covered more than the extension. Over forty square metres of wet underfloor heating, which meant breaking up and removing the existing concrete kitchen floor as well as laying the new one. The heating runs through the whole open-plan space, not just the new part of it.

How we managed it
Exclusions listed in full, before commitment. Local authority approvals, the Build Over Agreement, floor coverings, worktop supply and fitting, kitchen units, appliances, sink and tap, the Crittall doors and the pocket door were all named as excluded. Nothing was left to be discovered later, and the client knew exactly which items were theirs to supply.
Certified where certification is required. All electrical work to Part P with an installation certificate issued for both the extension and the kitchen. All heating and gas work by a Gas Safe registered engineer, with thermostatic valves throughout.
Quoted as two separable packages. The construction works and the kitchen fitting were priced separately, so the client could commission the second only once they were satisfied with the first.
Built to the architect’s drawings. The scope was set against the issued drawing reference following a site visit, so what was priced and what was drawn were the same thing.
The work
Foundations. Excavated to a minimum of 900mm x 600mm and a minimum depth of one metre, mass filled with concrete.
Drainage. Existing manhole relocated and soil vent pipe re-routed; new waste connected into the existing runs.
Structure. Load-bearing external rear wall removed and a large opening formed.
Walls. Built in block with red facing brickwork matched to the existing house.
Roof. Lean-to structure with tiles matched to the existing roof, and vaulted ceilings internally.
Glazing and doors. Aluminium bi-fold doors, 3.3 metres wide, to the rear. Five centre-pivot roof lights.
Floor and heating. Existing concrete kitchen floor broken up and removed. Over forty square metres of wet underfloor heating installed across the open-plan space.
Electrical. First and second fix throughout, with existing circuits re-routed where required.
Plumbing. Hot and cold feed and waste to the utility and to the kitchen sink and dishwasher, connected into existing runs, with thermostatic valves throughout.
Kitchen fitting. Existing kitchen units, wall and floor coverings stripped out and disposed of. New kitchen installed.
Finishes. New extension plasterboarded and skimmed. Skirting and architraves supplied and fitted throughout.

The Results
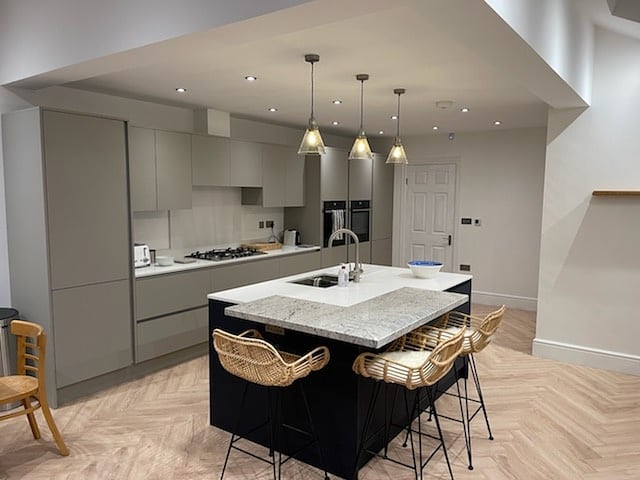
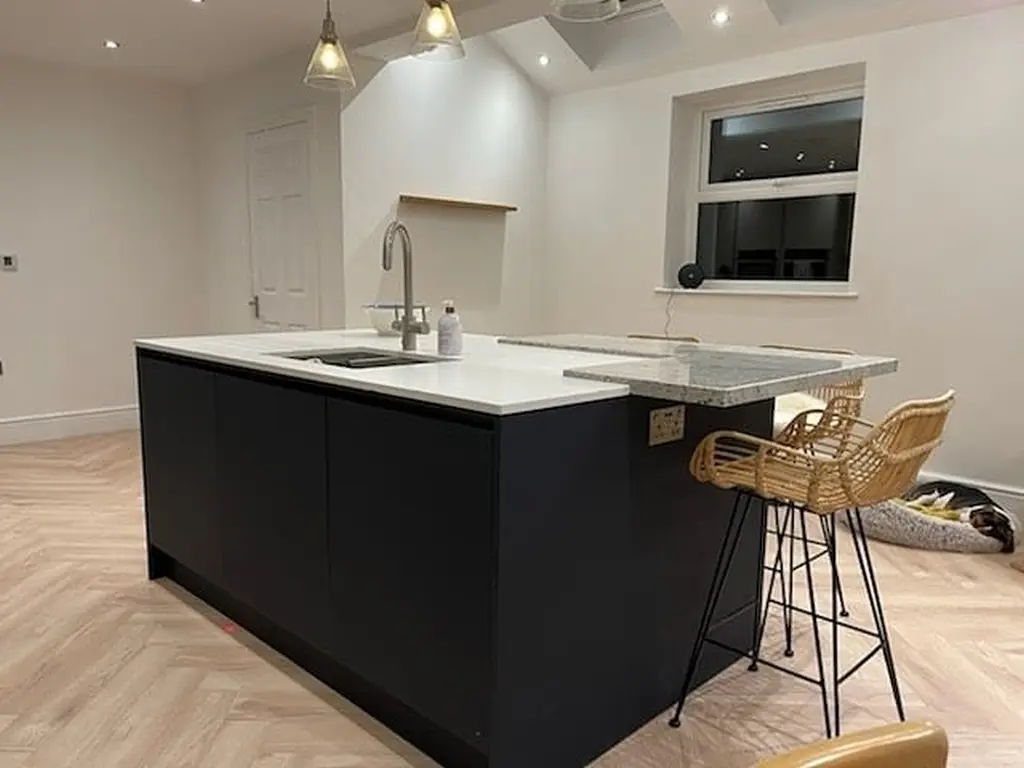
A single open-plan kitchen and living space where there had been a kitchen and a rear wall, lit from five roof lights and a 3.3 metre run of bi-fold doors, with underfloor heating under the whole of it and Crittall doors linking through to the dining room.
The extension itself is small. What it did to the ground floor is not.
What this project demonstrates
- Removal of a load-bearing external wall with engineered steel beam and column support
- Steelwork to specification including welded cavity plate and dedicated pad foundation
- Drainage relocation and soil vent pipe re-routing beneath a new extension
- Wet underfloor heating retrofitted into an existing concrete floor as well as new build
- Brick and tile matching so new and existing read as one building
- Vaulted ceiling construction within a lean-to roof
- Kitchen installation coordinated with client-supplied units and appliances
- Design changes managed by substitution rather than additional charges
Why D&M Building Services
Eighteen years delivering extensions, structural alterations and renovation across the East Midlands.
Director-led. Our directors are involved in the detail of every project, not just the sale of it.
Costed openly. Exclusions named up front, and design changes priced against what they replace.
Engineered properly. Steel specifications, foundation depths and load paths worked out before anything is opened up.
FMB Master Builder. Independently vetted and inspected.
Construction Company of the Year 2025, Central England Prestige Awards.
Thinking about a rear extension?
The cost of an extension is driven far more by what has to be removed and supported than by the floor area added. We’ll come and look, tell you what the structure actually requires, and set out clearly what is and isn’t included.
Planning a Extension?
Planning a Structural Renovation?
View Our Structural Renovation Services →
Helpful Guides & Advice