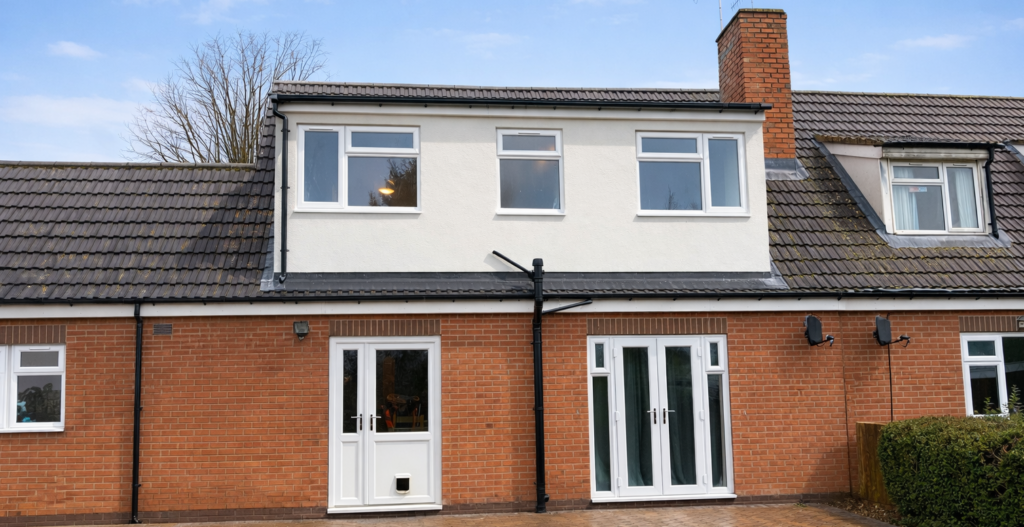
Loft Conversions in Nottingham, Derby & Across the Midlands
Enhance your living space with an expertly crafted loft conversion
Unlock the potential of your unused attic with our specialist loft conversions in Nottingham. Whether you require an additional bedroom, a home office, or a relaxing retreat, D&M Building Services provides bespoke, innovative designs that optimise your property’s space and functionality.
With over 40 years of combined construction expertise, our experienced team oversees every stage of the project. From initial planning and design through to construction and final finishes, we ensure that our loft conversions in Nottingham provide a seamless, stress-free process and exceptional results for every homeowner.
Loft conversion specialist of the year
Types of Loft conversion
Dormer Loft Conversions
The most popular choice for adding headspace and floor area, featuring vertical walls and windows that create a bright, versatile room.
Rooflight Loft Conversions
A cost-effective way to transform your attic by installing high-quality windows into the existing roof slope, flooding the space with natural light.
Hip-to-Gable Loft Conversions
Ideal for semi-detached or detached houses, this conversion extends the sloping “hip” roof into a vertical wall to significantly increase internal volume.
Structural Steel Installation
We handle the essential engineering and heavy lifting, ensuring your new loft is safely supported by a precision-installed steel framework.
Ensuite Additions
Complete your master suite or guest room by integrating a modern bathroom, expertly plumbed and finished to maximize your new floor plan.
Our expert team can transform your ideas into reality.
We will manage every stage of the process for you, ensuring a smooth and seamless experience from start to finish
Stage 1 - Preliminaries & Site Prep
Preparing site ready for construction
Stage 2 - Structural Works
Prepare loft, install steel supports, fit floor joists and strengthening works, complete any chimney alterations, all per structural engineer’s design.
Stage 3 - Roof & External Works
Dormer construction (if needed), installation of rooflights, roof structure alterations, updates to roofing materials, and installation of roof insulation with vapour control.
Stage 4 - First Fix
All essential services and internal frameworks are installed and are ready for plastering.
Stage 5 - Insulation & Plastering
The space transforms into a clean shell ready for fixtures and finishes
Stage 6 - Second Fix
The project looks and feels like a liveable finished, space
Stage 7 - Decoration & Flooring Prep
Wall decoration and preparation for flooring installation
Stage 8 - Completion, Snagging & Handover
Your project is complete, safe, compliant and ready to enjoy