
Table of Contents
1. Why a Loft Conversion Derby Is One of the Best Investments for Derby Homeowners
A professionally delivered loft conversion is one of the most cost-effective home improvements available to Derby homeowners. By transforming unused roof space into a fully habitable room – a master bedroom with en-suite, a home office, a guest suite, or an additional family room – you increase your property’s floor area and value without extending the footprint, losing garden space, or facing the cost and disruption of moving.
Across Derby’s residential areas – Allestree, Mickleover, Littleover, Chaddesden, Spondon, Chellaston, Oakwood, and the city suburbs – loft conversions are consistently one of the most in-demand home improvements. Derby’s varied housing stock includes Victorian terraces in the city centre suburbs, interwar semis across the outer districts, and post-war housing across Chaddesden and Spondon, all of which offer good loft conversion potential with the right structural assessment.
D&M Building Services is based in Long Eaton, a short distance from Derby, and we deliver loft conversion projects across all Derby postcodes and the wider Derbyshire area. We are FMB accredited, and our Central England Prestige Award for Loft Conversion Specialists of the Year 2022 reflects specific, independently assessed expertise in exactly the type of project you are considering. This is not a marketing claim – it is a named, verifiable award.
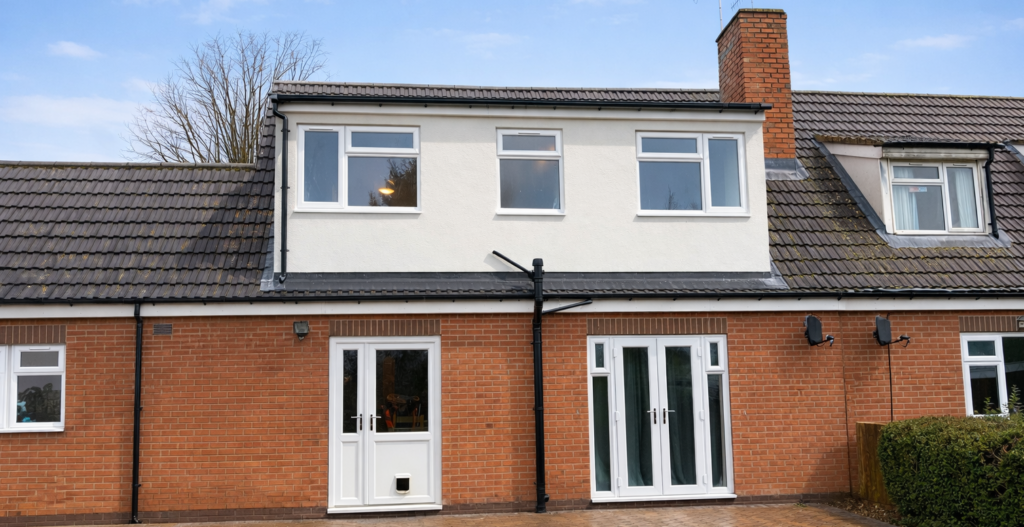
2. The 5 Types of Loft Conversion Available in Derby
The right loft conversion type for your Derby home depends on your roof structure, available ridge height, planning position, and what you want to achieve. Here are the five main types we deliver across Derby and Derbyshire.
Type 1: Dormer Loft Conversion
The most popular loft conversion across Derby’s residential streets. A dormer extends the roof slope vertically to create a box structure projecting from the roofline, dramatically increasing headroom and usable floor space. For Derby homeowners, a rear dormer makes it practical to include a proper double bedroom with en-suite — which delivers the strongest return in added property value of any loft configuration.
Rear dormers across Derby’s terraced and semi-detached streets frequently fall within Permitted Development, though planning position depends on the specific dimensions and any local planning conditions. Front-facing dormers on street elevations are more likely to require full planning permission from Derby City Council. We advise on the specific planning route at the initial site visit.
Type 2: Velux (Rooflight) Conversion
The simplest and most cost-effective loft conversion available to Derby homeowners. A Velux conversion installs roof windows into the existing roof slope without altering the roofline, making it the fastest route to a usable loft room where adequate headroom already exists — typically a minimum of 2.2 metres from floor to ridge.
Velux conversions typically fall within Permitted Development and do not require a planning application, minimising the pre-start period and overall project timeline. They suit Derby homeowners who have adequate headroom in the existing loft and want to create a usable room with minimal structural disruption.
Type 3: Hip-to-Gable Conversion
Ideal for Derby’s semi-detached and end-of-terrace properties with hipped roofs, where the roof slopes on all four sides. A hip-to-gable conversion extends one of the sloping hip ends into a vertical gable wall, creating significantly more internal space. This type is common on 1930s and post-war semis, which are widespread across Allestree, Mickleover, Chaddesden, and Spondon.
Hip-to-gable conversions alter the roofline and typically require planning permission from Derby City Council. They are frequently combined with a rear dormer in a single project to maximise the total floor area achieved.
Type 4: Mansard Conversion
A mansard conversion replaces one or both roof slopes with a near-vertical wall and a shallow pitched roof, creating the maximum possible internal space. Mansard conversions are the most structurally complex and expensive option, and almost always require full planning permission. They are most appropriate for Derby homeowners on larger or period properties where the existing roof has significant volume but inadequate headroom for a simpler conversion type.
Type 5: Hip-to-Gable Combined with Rear Dormer
The highest-value loft conversion option for Derby’s semi-detached and end-of-terrace properties. Combining a hip-to-gable extension with a rear dormer in a single project creates the maximum possible floor area across the full width of the conversion. The result is frequently two properly usable rooms — a master bedroom and en-suite, or a bedroom and study — delivered within a single build programme and a single contract.
This combination almost always requires full planning permission and structural engineering input. We manage both processes as standard, and the combined project typically represents the strongest return on investment available from any loft conversion type in Derby.
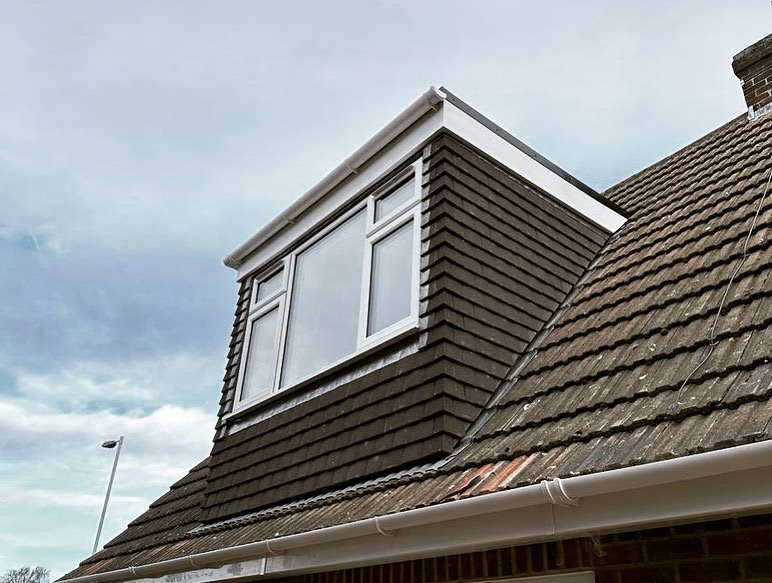
3. Planning Permission and Building Regulations for Loft Conversions in Derby
Permitted Development
Many loft conversions in Derby fall within Permitted Development rights without requiring a formal planning application. The standard criteria are: the conversion must not increase roof volume by more than 40 cubic metres for terraced properties or 50 cubic metres for semi-detached and detached; it must not extend beyond the highest point of the existing roof; and it must not include side-facing windows above ground floor level.
Derby has a number of conservation areas, particularly in the city centre and inner suburbs, where Permitted Development rights may be restricted or removed under Article 4 Directions. Some areas of Mickleover, Allestree, and the city centre fringe may also have specific planning conditions attached to individual properties. We check the specific planning position for every Derby loft conversion project before confirming the route.
Full Planning Permission
Loft conversions that fall outside Permitted Development limits, alter the front roofline, or are in areas with restricted rights require a full planning application to Derby City Council or the relevant district council for properties in the wider Derbyshire area. The standard determination period is eight weeks from a valid application. We prepare and manage planning applications for Derby loft conversion projects as standard.
Building Regulations
All loft conversions in Derby require Building Regulations approval regardless of planning status. This covers structural integrity (floor joists, steel beams, roof structure), fire safety (fire doors throughout the property, escape windows, interlinked smoke detection), thermal insulation, and staircase requirements. A Building Control officer inspects at key stages and issues a completion certificate on satisfactory completion.
The completion certificate is a legal document confirming the work meets the required standard. Its absence is identified in any survey when you come to sell. We obtain the completion certificate as standard on every Derby loft conversion project.
Party Wall Considerations
Loft conversions on Derby’s terraced and semi-detached properties frequently involve party wall obligations where works involve raising or cutting into the shared party wall. Formal written notice must be served on the adjoining owner before work begins. We manage the full party wall process as standard on all relevant Derby projects.
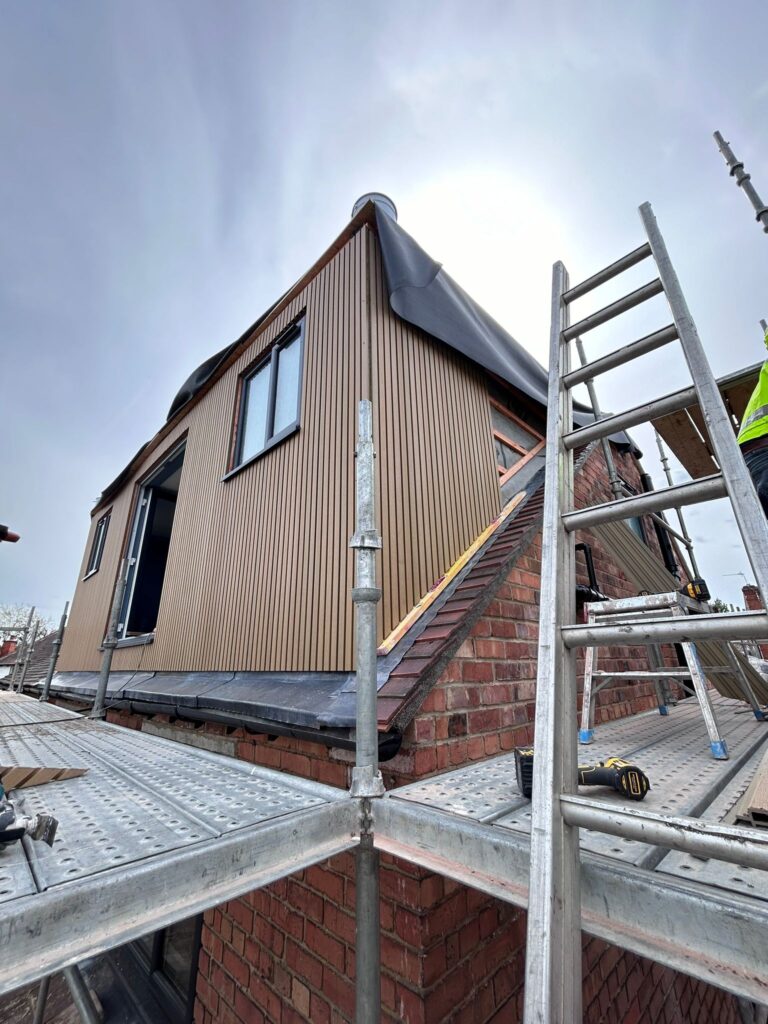
4. How Much Does a Loft Conversion Cost in Derby?
Loft conversion costs in Derby vary by type, size, specification, and structural complexity. The figures below are realistic guide prices based on our experience in Derby and the East Midlands.
| Conversion Type | Guide Cost | Notes |
| Velux / Rooflight | £25,000–£45,000 | Simplest – no roofline change |
| Rear Dormer | £35,000–£60,000 | Most popular in Derby |
| Hip-to-Gable | £45,000–£80,000 | Common on Derby semis |
| Hip-to-Gable + Dormer | £55,000–£95,000+ | Max space for semis |
| Mansard | £65,000–£100,000+ | Most structural, most space |
These figures include labour, materials, structural steelwork, insulation, and Building Regulations fees. Budget separately for:
- Architect or structural engineer fees: £800–£2,500
- Planning application fees (where required): £206
- Staircase: £3,000–£7,000 depending on design and available space
- En-suite bathroom: £8,000–£15,000
- Contingency: always allow 10–15%
A well-delivered loft conversion in Derby typically adds 15–20% to property value. The strongest returns are on conversions that create a proper double bedroom with en-suite, particularly in Derby’s family home market in Allestree, Mickleover, and Littleover.
5. Why Derby Homeowners Choose D&M Building Services
Our track record is independently verified through named awards and accreditations:
- Loft Conversion Specialists of the Year 2022 (Central England Prestige Awards). Awarded specifically for expertise, craftsmanship, and design in residential loft conversion projects – directly relevant to the project you are considering.
- Construction Company of the Year 2025 – East Midlands (Central England Prestige Awards). Recognised for excellence in residential construction and project management across the region, including our Derby portfolio.
- Building & Maintenance Company of the Year 2024 (Central England Prestige Awards). Celebrated for service excellence and a broad portfolio of successfully delivered projects.
- Home Construction Company of the Year 2023 (Central England Prestige Awards). Recognised for delivering outstanding residential building services.
- FMB Master Builder Awards 2019 – Highly Commended. The most respected independent construction award in the UK. Verifiable at fmb.org.uk.
Every Derby loft conversion we deliver includes:
- Written contract. Full scope, programme, staged payment schedule, and variation process.
- Staged payments tied to milestones. You pay for completed work throughout.
- Full insurance. Public liability, employer’s liability, contract works. Certificates on request.
- Planning and Building Regulations end-to-end. Including completion certificate.
- Party wall managed as standard. On all relevant Derby projects.
- Director-led delivery. Darren leads site. Monika leads commercial management. Both directly accountable.
- 70% referral rate. Over 70% of work comes from referrals. Ask to speak to a Derby client.
6. Our Loft Conversion Process
- Free site visit: We visit your Derby property, assess your loft’s suitability, advise on the best conversion type and planning route. Free, no obligation.
- Detailed written quotation: Fully itemised. Every element explained before you commit.
- Design and planning: Architectural drawings, planning application if required, party wall notices, and Building Regulations submission all managed on your behalf.
- Programme confirmed: Start date, key milestones, and projected completion agreed before the contract is signed.
- Construction: Our in-house team delivers the conversion with regular progress updates throughout.
- Completion and handover: Full snagging, Building Regulations completion certificate, formal handover with all documentation.
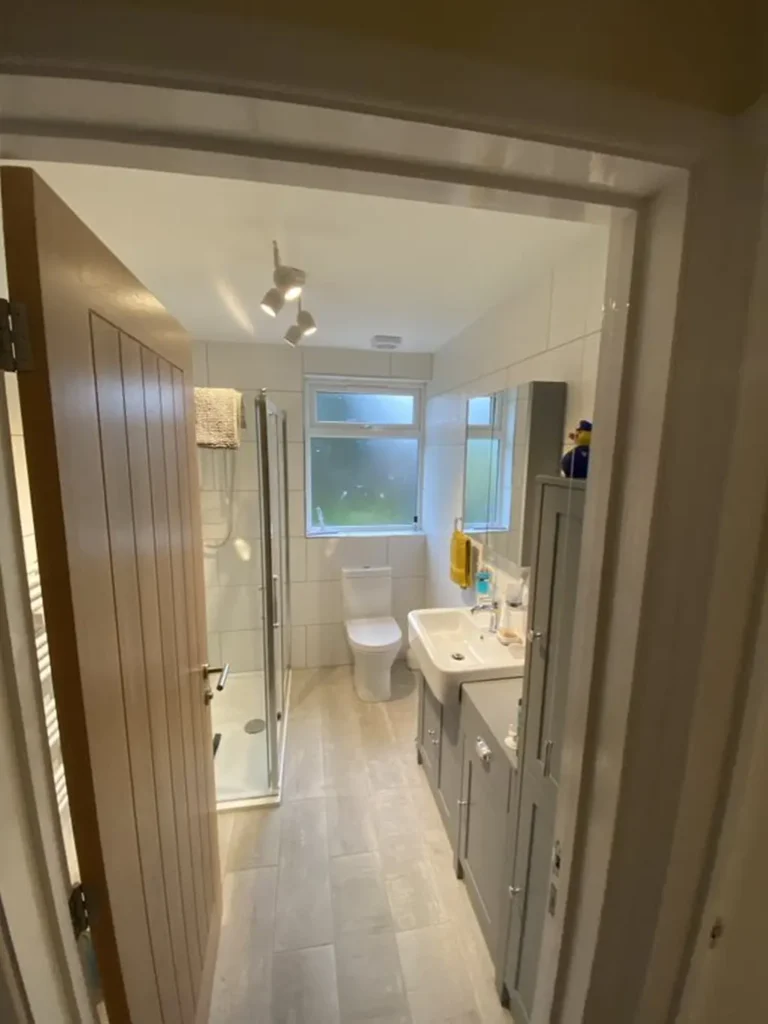
7. Frequently Asked Questions About Loft Conversions in Derby
Is my Derby loft suitable for conversion?
The key factors are ridge height (minimum 2.2 metres from floor to ridge for a usable room), roof structure (cut roofs are more straightforward to convert than modern trussed rafters), and the floor plan below (which determines where the staircase can go). We assess all of these at the free initial site visit and give you an honest view before any design or cost commitment is made.
Do I need planning permission for a loft conversion in Derby?
Many Derby loft conversions — particularly rear dormers on residential streets within the Permitted Development volume limits — do not require a formal planning application. Derby has conservation areas where Permitted Development rights may be restricted. Hip-to-gable, mansard, and larger dormer conversions are more likely to require full planning permission from Derby City Council. We check the specific planning position for your property at the initial site visit.
How long does a loft conversion take in Derby?
The build period for a standard Velux or dormer conversion is typically six to ten weeks. More complex hip-to-gable and combined conversions take ten to sixteen weeks on site. The full project timeline from enquiry to completion is typically four to six months, including the pre-start period for design, planning, party wall, and Building Regulations. We provide a defined programme before any contract is signed.
How much value does a loft conversion add in Derby?
A professionally delivered loft conversion in Derby typically adds 15–20% to property value, with the strongest returns where the conversion creates a double bedroom with en-suite. In Derby’s family home areas — Allestree, Mickleover, Littleover, Chellaston – moving a property from three to four bedrooms can have a significant impact on value and buyer appeal.
How do I get a quote for a loft conversion in Derby?
Contact D&M Building Services to arrange a free site visit. We will visit your Derby property, assess your loft’s suitability, advise on the most appropriate conversion type, and provide a detailed, itemised written quotation. We cover all Derby postcodes and the wider Derbyshire area. There is no obligation and no charge. Call us on 0115 877 3009.
D&M Building Services is an FMB-accredited, award-winning building company delivering loft conversions, home extensions, renovations, and property development across Derby, Derbyshire, Nottingham, and the East Midlands. Loft Conversion Specialists of the Year 2022. Get in touch for a free site visit. 0115 877 3009.
D&M Building Services
Loft Conversions | Extensions | Renovations | Property Development
Serving Derby | Long Eaton | Nottingham | Leicester & the East Midlands
Get in touch: 0115 877 3009
Further Reading
Loft Conversion in Nottingham: 5 Types, Costs & Planning Guide – D&M Building Services Blog
Loft Conversion in Long Eaton: 5 Essential Things to Know – D&M Building Services Blog
8 Home Improvements That Add the Most Value – D&M Building Services Blog
Planning Portal – planningportal.co.uk
Federation of Master Builders – fmb.org.uk
Want more from us in your Google results?


