
Dormer Loft Conversion in Hemington
Project type
Dormer loft conversion to create two bedrooms and a bathroom
Existing condition
Loft previously boarded out in plywood - stripped back before conversion
Structural work
New dormer constructed, roof insulated to building regulations
Location
Hemington
A loft that had already been converted, badly
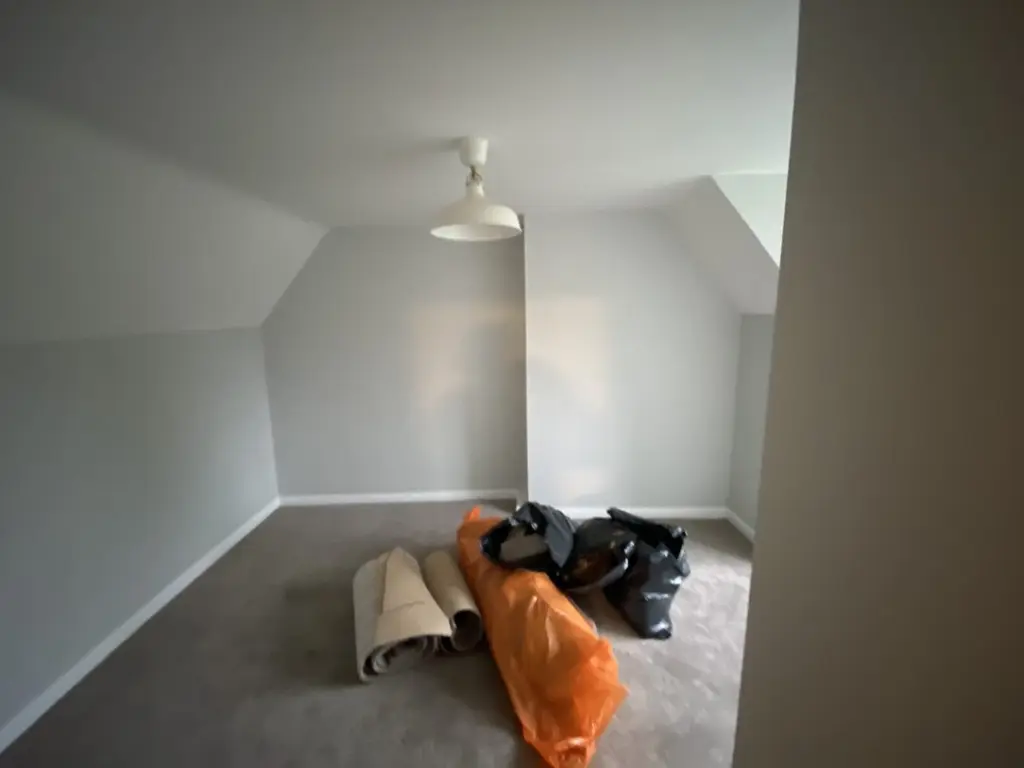
This roof space wasn’t empty when we arrived. It had been boarded out at some point in plywood – across two rooms, the landing walls and the ceilings – which made it look like usable space and meant it wasn’t.
Our job was to take all of that out and convert the loft properly: a new dormer, two bedrooms and a bathroom, insulated to current standards and signed off by building control.

What made it difficult
You cannot simply put a bathroom in a roof. Waste has to fall somewhere, and in a loft you are already at the top of the building with very little height to work with. The question is whether there is enough slope to run a new sewer connection under the roof to the existing stack. If there isn’t, the only option is a pumped system, which costs more and works differently. That has to be established before anyone starts building walls.
Somebody else’s work had to come out first. Plywood lining across two rooms, the landing walls and the ceilings, all stripped back before any of the real construction could begin. Existing electrics were routed through it and had to be traced and re-run rather than cut.
Three rooms in a roof. Forming two bedrooms and a bathroom in a loft means the stud partitions, the drainage runs and the dormer position all have to be resolved as a single layout. Move one and the others follow.
Insulation in a converted roof is not straightforward. Meeting building regulations for thermal performance while keeping usable headroom under a sloping roof is a genuine constraint, and it is one of the things building control looks at hardest on a loft conversion.
How we managed it
The building control fee was inside our price. On a loft conversion, building control sign-off is the difference between a bedroom and an unregulated attic room.
The drainage was quoted honestly, with the condition stated. We priced re-routing the sewer pipe under the roof on the basis that there was sufficient fall, and said plainly in the quotation that if there wasn’t, a pumped system would be required at additional cost.
Client-supplied items named in advance. The sanitaryware, the doors and the door handles were the client’s to supply, and we said so in writing before the job started rather than waiting for them to become a delay.
Finishes matched to the existing house. Skirting boards and architraves were specified to match what was already there, so the new rooms read as part of the house rather than as a conversion bolted on top.
Certified where certification is required. Heating and gas work by a Gas Safe registered engineer, thermostatic valves fitted, and all structural, insulation and installation work inspected and signed off by building control.

The work
Site preparation. Scaffold erected at the rear of the property.
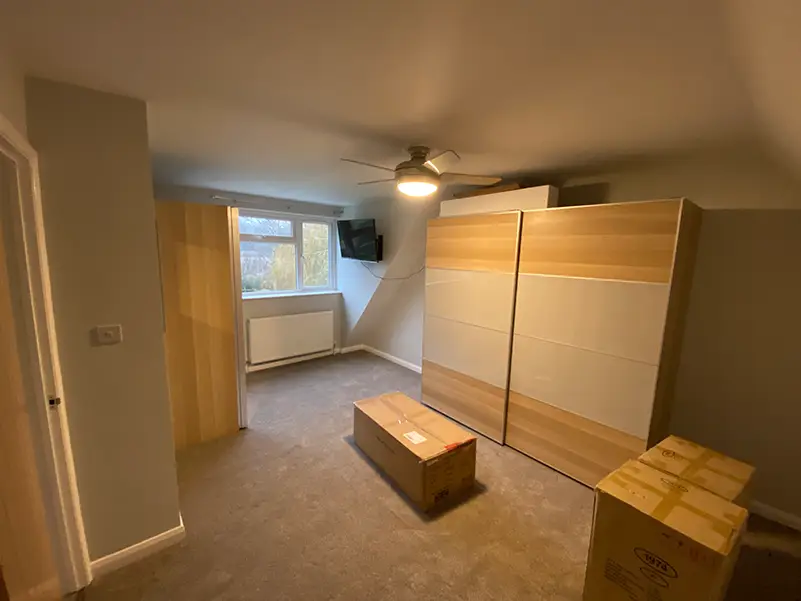
Strip-out. Existing plywood lining removed from both bedrooms, the landing walls and the ceilings.
Dormer. New glazed dormer constructed to create headroom and usable floor area across the new layout.
Windows. Double-glazed obscured UPVC window supplied and fitted to the new bathroom.
Partitions and layout. Stud walls erected to form two bedrooms and a bathroom. Door frame and door fitted.
Insulation. Roof insulated to meet building regulations.
Drainage and plumbing. Sewer pipe re-routed under the roof to serve the new bathroom. First and second fix throughout – hot and cold feed and waste for the basin, with sink, toilet and shower installed, and a radiator fitted with a thermostatic valve.
Electrical. First and second fix, with existing circuits in both bedrooms traced and re-routed, and new lighting and switching installed.
Plastering. All new walls and ceilings plasterboarded and skimmed.
Joinery. Skirting boards and architraves supplied and fitted to match the existing house.
Building control. Structural, insulation and installation works inspected and signed off, with the fee carried within our quotation.
The Results
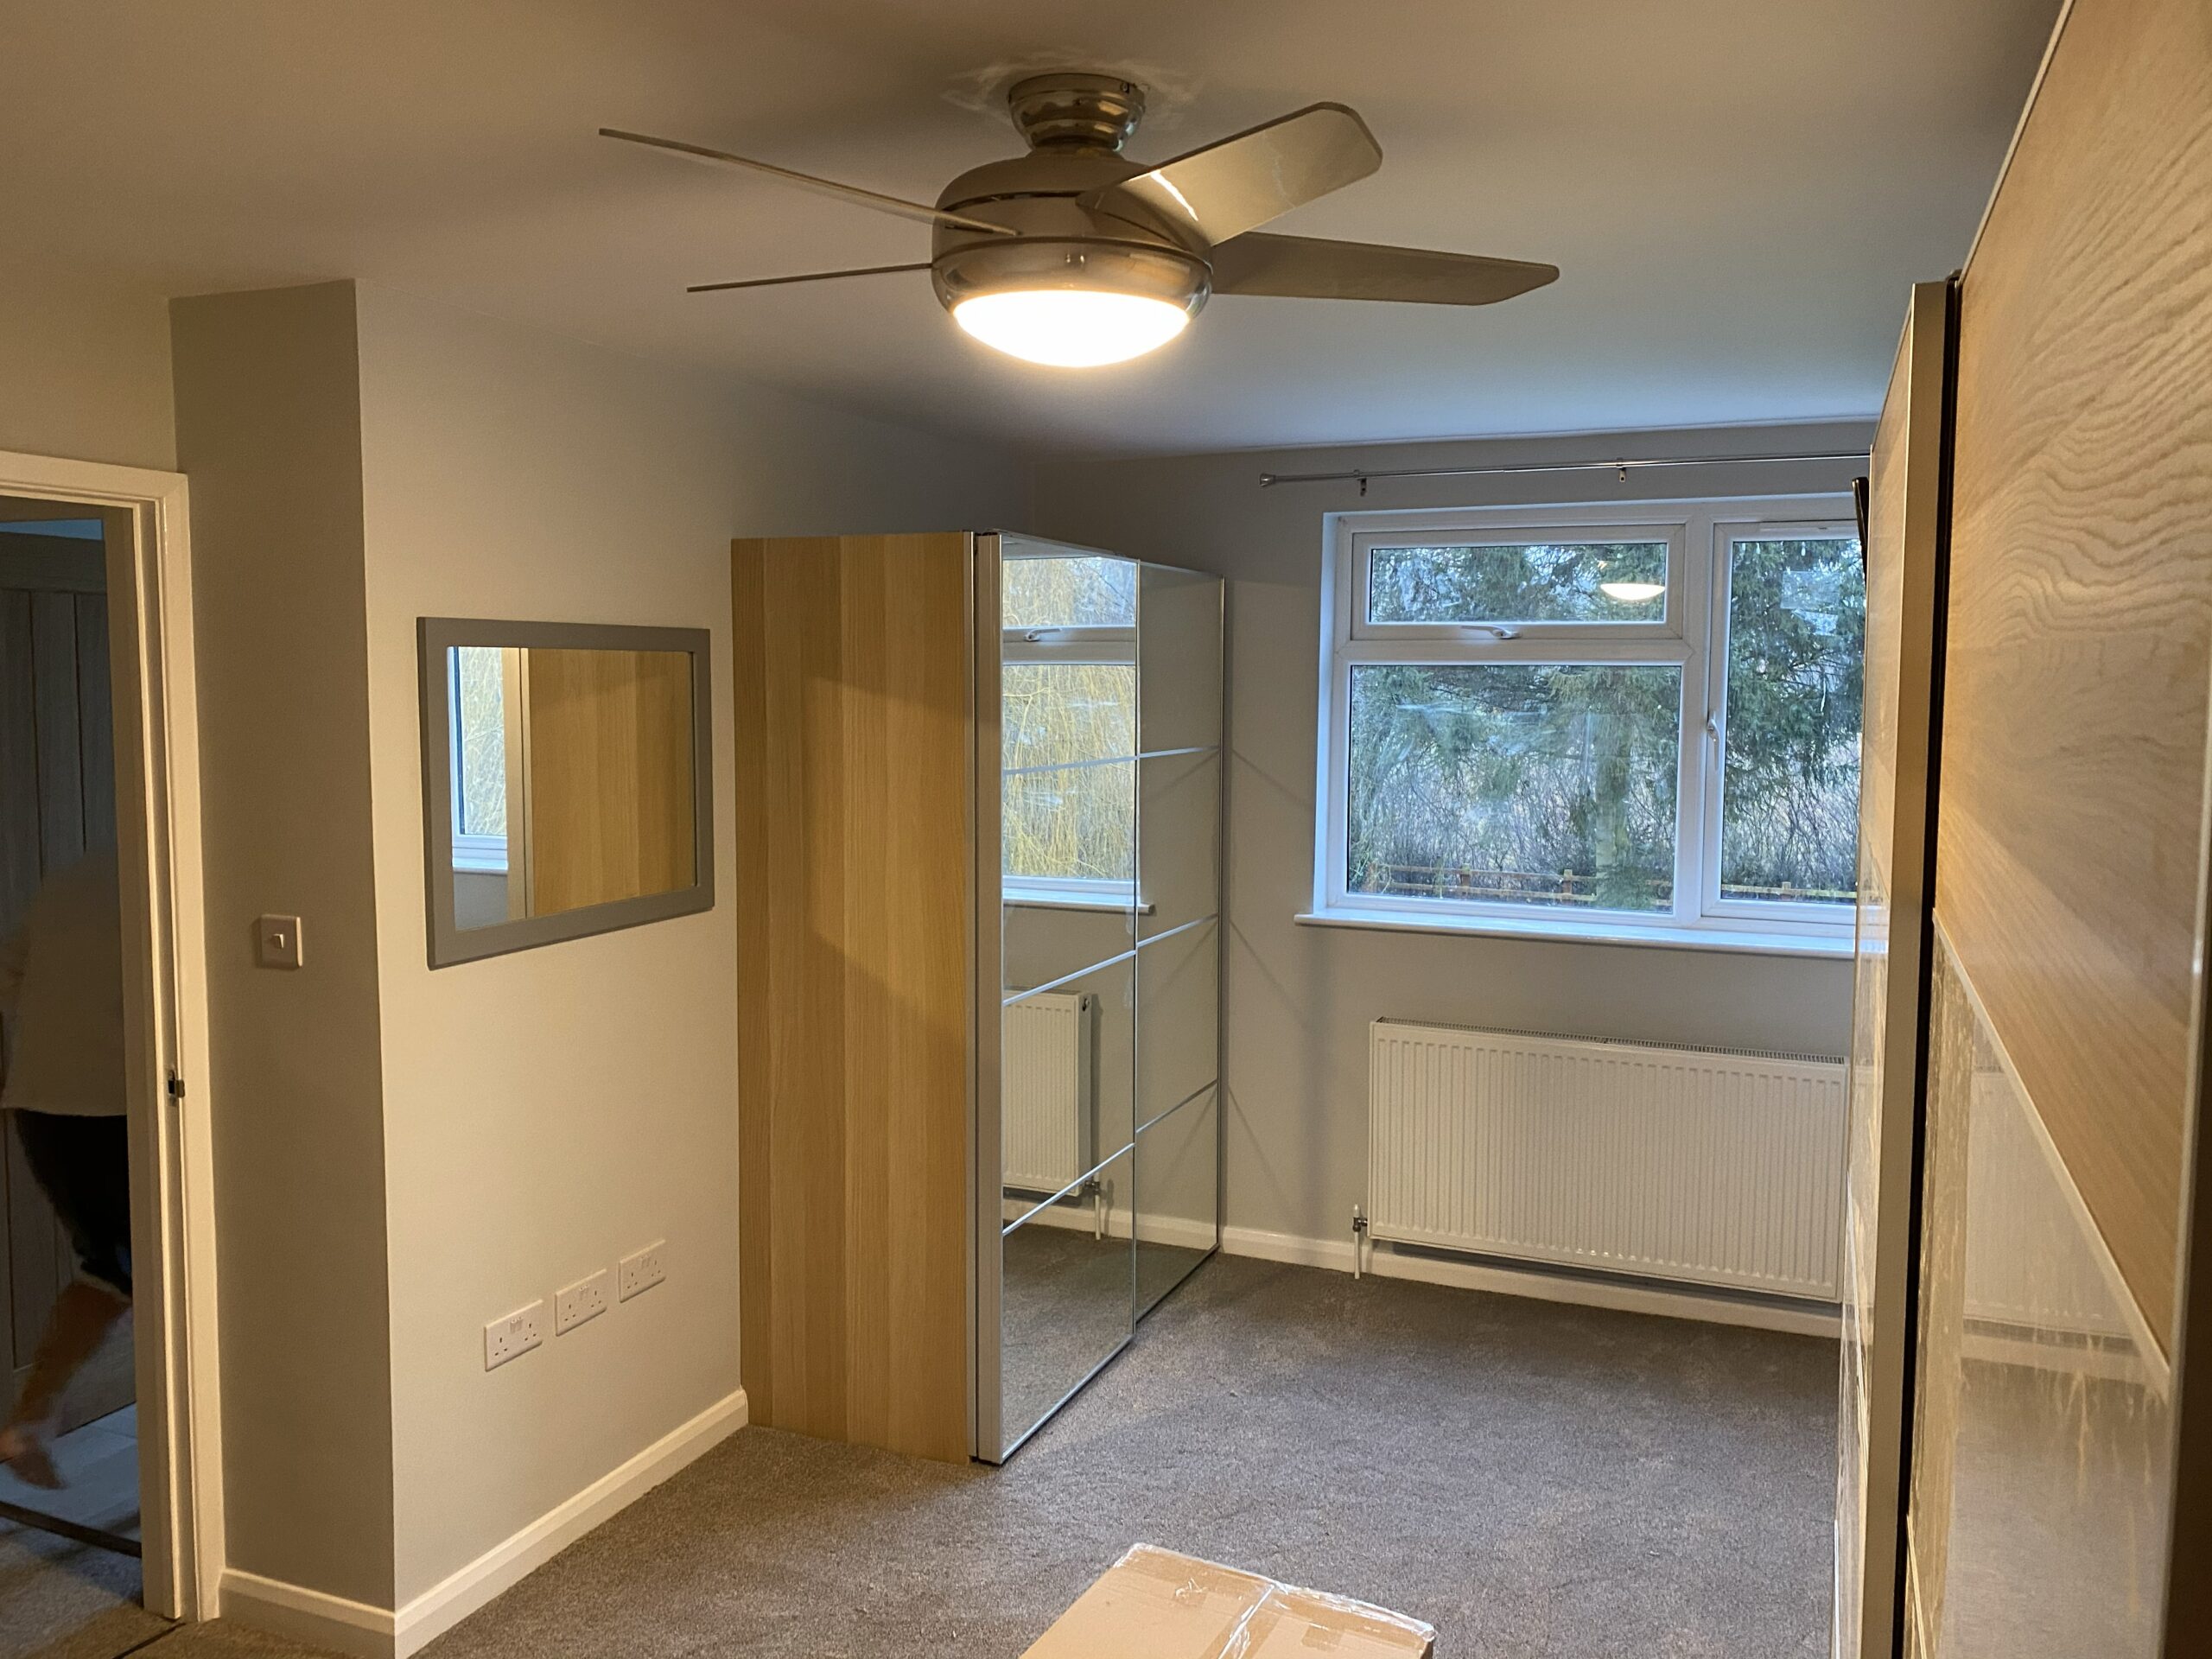
Two bedrooms and a bathroom in a roof space that previously offered neither – properly insulated, properly drained, and certified.
The distinction matters more than it sounds. A boarded loft adds nothing to a property because it isn’t habitable space and can’t be described as such when the house is sold. A building-regulations-compliant conversion is a different thing entirely.
What this project demonstrates
- Dormer construction to create usable headroom and floor area
- Converting a previously boarded, non-compliant loft to building regulations standard
- Drainage design in a roof space, including honest assessment of available fall
- Forming multiple rooms within a single roof layout
- Insulating a sloping roof to regulations while retaining headroom
- Working within an occupied house with rear scaffold access only
- Building control managed and funded within our scope

Why D&M Building Services
Eighteen years delivering loft conversions, extensions and structural work across the East Midlands.
Director-led. Our directors are involved in the detail of every project.
Building control handled by us. Included in our price, not left for you to arrange.
Quoted honestly. Where something depends on what we find, we say so before you commit, not afterwards.
FMB Master Builder. Independently vetted and inspected.
Construction Company of the Year 2025, Central England Prestige Awards.
Thinking about converting your loft?
The two questions that decide whether it works are headroom and drainage, and if you already have a loft that’s been boarded out, the honest answer is usually that it needs taking back out first. We’ll come and look and tell you where you actually stand.