
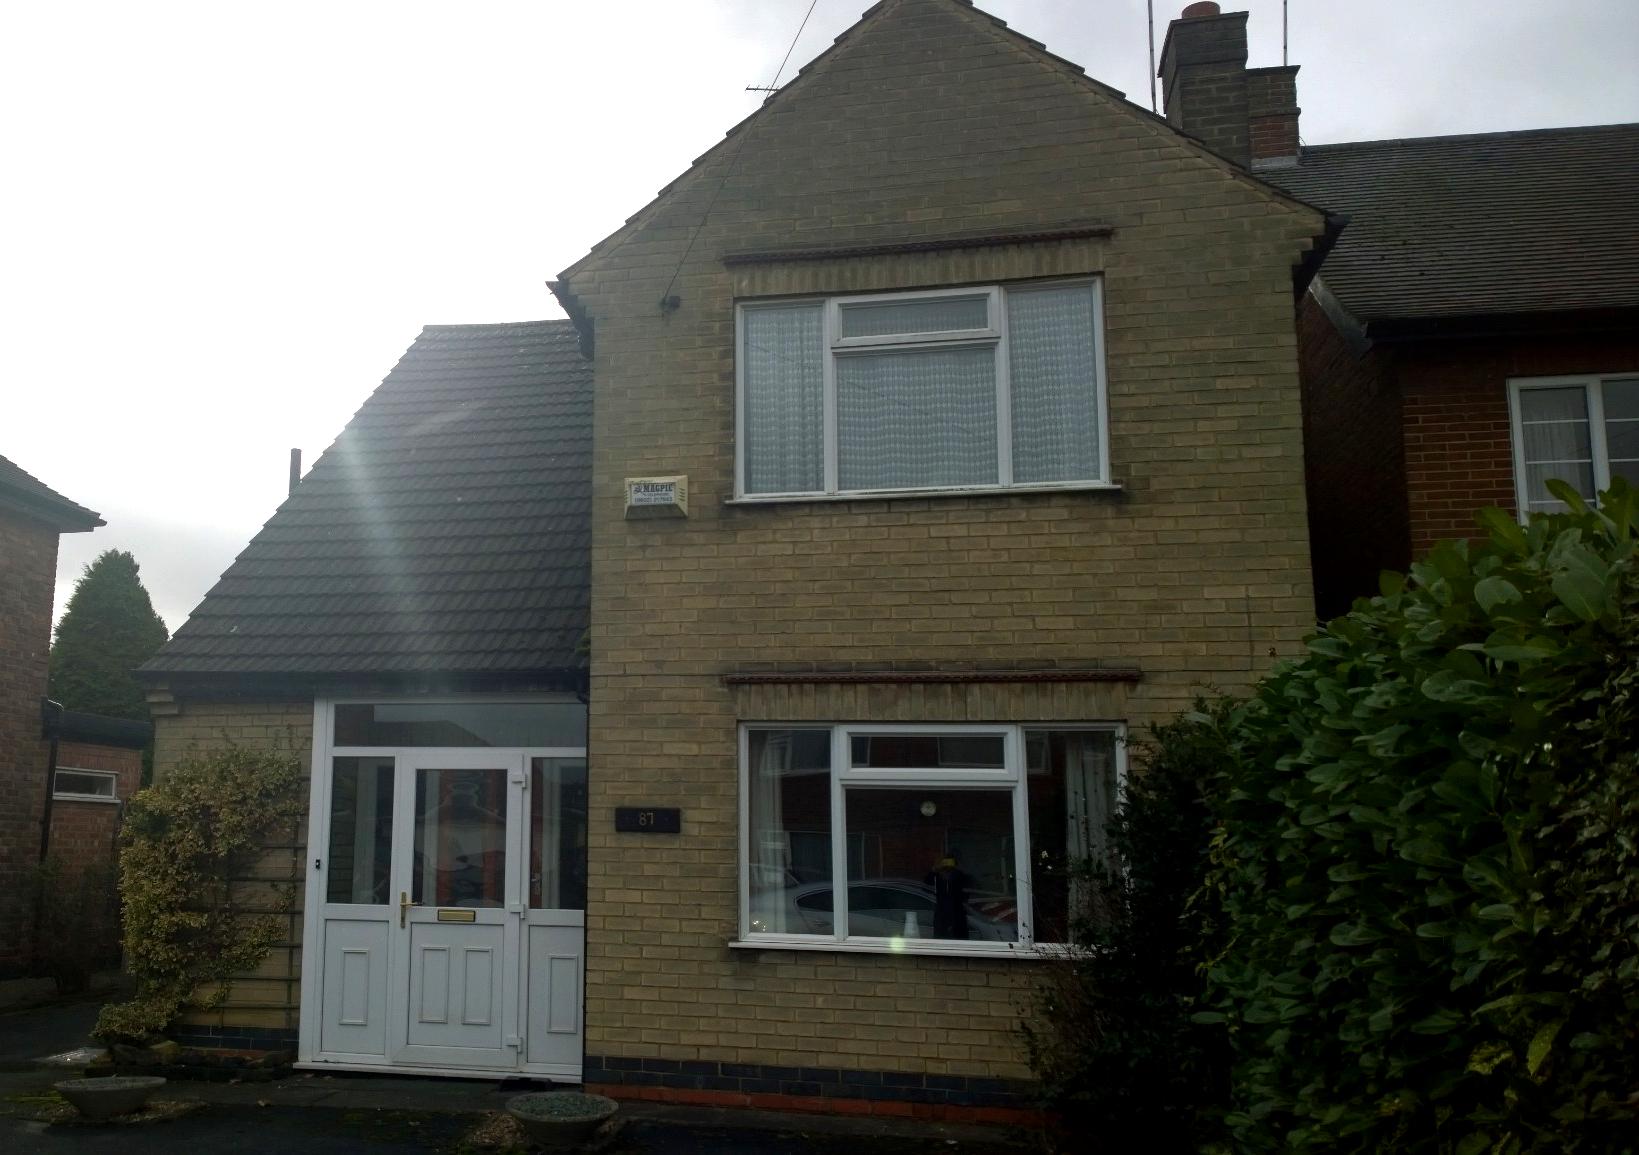
Full Structural Redevelopment and Multi-Phase Extension
Project type
Multi-phase extension and full internal remodel
Extensions
Four - two-storey side, two-storey rear, ground floor rear, front porch
Structural work
Multiple steel openings, full roof replacement
Key elements
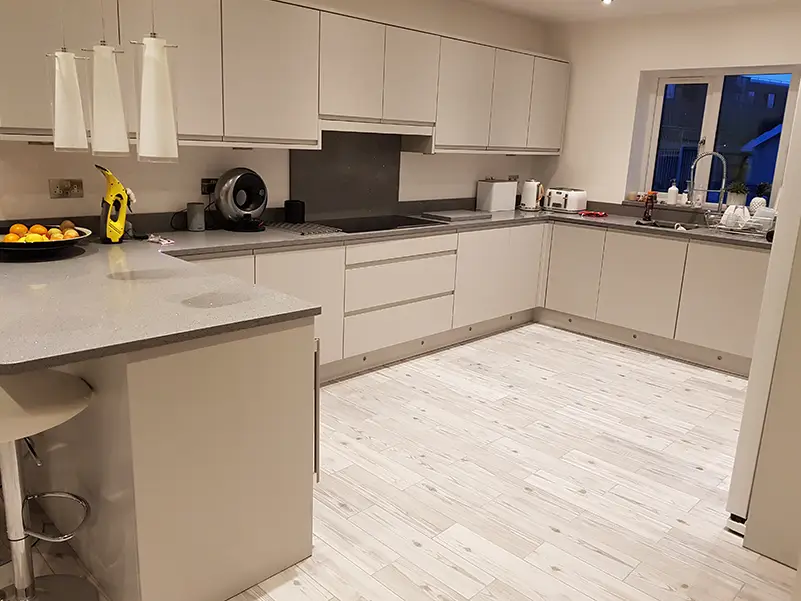
New kitchen, multiple bathrooms, replastered throughout, landscaping
Four extensions, one occupied house
Most extension projects are a single addition to a house that carries on working around it. This was four – a two-storey side extension, a two-storey rear extension, a ground floor rear extension and a front porch – alongside a complete internal remodel, multiple structural openings, a full roof replacement and a finished external landscape.
The property was lived in from the first day of works to the last. That single constraint shaped every decision on the programme.

What made this a difficult build
Four separate extensions, structurally connected. Each one changes the loads on the ones around it. They can’t be treated as four small jobs run in parallel – the structural sequence has to be worked out as a whole before anything is opened up.
Multiple structural openings. Removing internal walls and creating openings between old and new required several steel beams, each of which has to be installed with the structure above properly supported at every stage.
A full roof replacement over an occupied house. The roof came off and was rebuilt across the original property and the new two-storey structures, which has to be planned around weather and around the people underneath it.
Kitchen and bathrooms. The hardest part of the entire project, and the reason is straightforward: they are the two things a household genuinely cannot do without, and they were the two most heavily affected by the extent of the works.
How we managed it
On a project of this size, sequencing is the difference between a house that stays liveable and a house that becomes a building site with beds in it.
Living accommodation secured first. The programme was phased so that habitable, heated, sealed living space was established before the disruptive work began elsewhere. Everything else was sequenced around protecting that.
Kitchen and bathrooms taken last, with temporary arrangements in place. Because both were so heavily affected, separate interim provision was set up so the household was never without cooking or washing facilities during the changeover.
Structural work sequenced as one programme. Steel installation, extension construction and the roof replacement were ordered so the building was properly supported and weathertight at every stage, rather than treating each element as a separate job.
Building control engaged throughout. Inspection points across foundations, structure, insulation and services were built into the programme, not chased afterwards.
One team through to decoration and landscaping. The same programme ran from groundworks to the final decorating and external landscaping. There was no point at which the project was handed to someone else to finish.

The work
Two-storey side extension. Full structural build, tied into the existing property across both floors.
Two-storey rear extension. Adding to both the ground and first floor footprint.
Ground floor rear extension. Extending the ground floor living space.
Front porch extension. Reworking the entrance and front elevation.
Structural steelwork. Multiple steel beams installed to carry loads above new and altered openings, allowing the internal layout to be opened up.
Complete internal remodel. The existing floor plan was reconfigured throughout rather than extended around.
Full roof replacement. New roof structure and covering across the original property and the new extensions.
Bi-fold doors. Bringing daylight and garden access into the reconfigured ground floor.
Kitchen. New kitchen designed and fitted into the remodelled layout.
Bathrooms. Multiple new bathrooms installed as part of the first floor reconfiguration.
Plumbing and electrical. First and second fix throughout, to serve entirely new room positions.
Plastering. Replastered throughout – existing property as well as new build.
Finishing and decoration. Full internal finish and decoration completed by us.
Landscaping. External works completed to finish the property, not left at the back door.

The Results
A property substantially larger than the one that stood there, with a floor plan reconfigured from scratch rather than adapted, a new roof, and a finished interior and exterior.
It was delivered without the household having to move out. On a project of this scale that is not a small claim, and it is the part most people underestimate when they start planning work of their own.
What this project demonstrates
- Multi-phase construction where four extensions are structurally interdependent
- Programme sequencing on a property occupied for the full duration of the works
- Multiple structural openings and steel installation within an existing building
- Full roof replacement over an occupied and extended structure
- Delivery under planning permission with building control inspection across every structural element
- A single managed programme from groundworks through to decoration and landscaping
Why D&M Building Services
Eighteen years delivering extensions, structural redevelopment and complex refurbishment across the East Midlands.
Director-led. Our directors are involved in the detail of every project, not just the sale of it.
Built for occupied properties. Homes, schools, offices and healthcare settings – we plan around the people who have to keep using the building.
One team, one programme. Groundworks, structure, roofing, first and second fix, finishes and landscaping, coordinated by us.
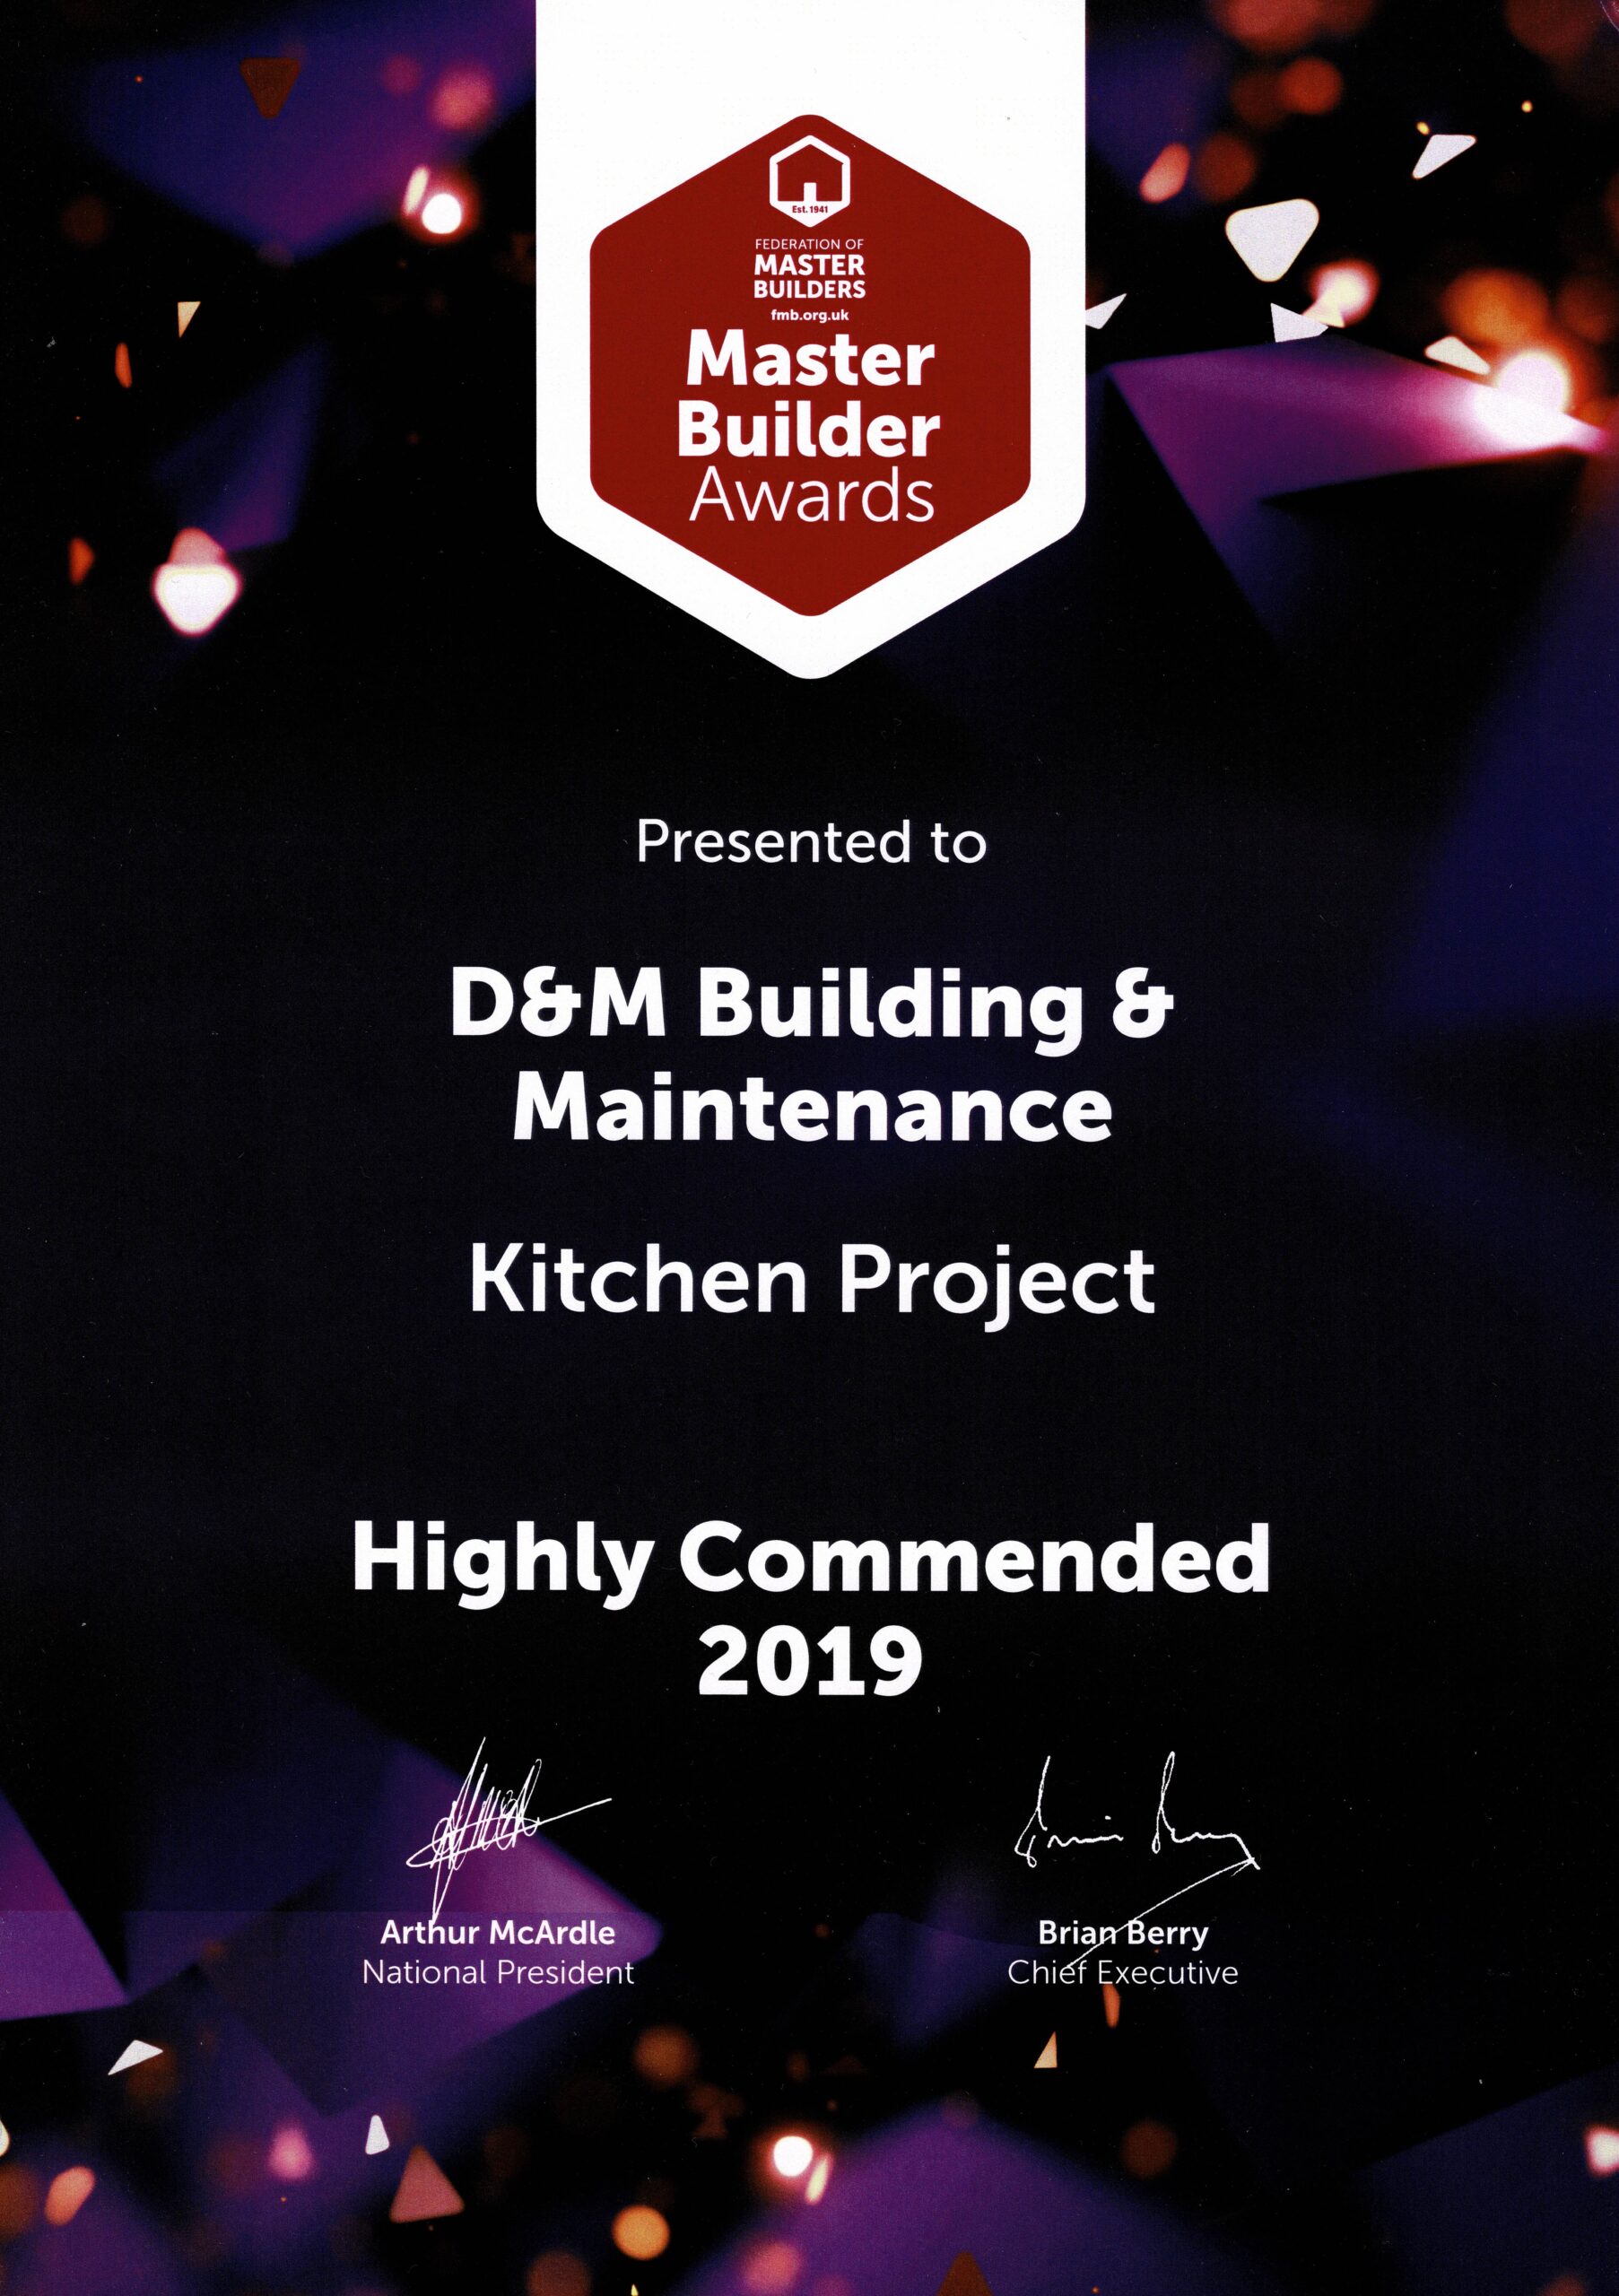
FMB Master Builder. Independently vetted and inspected.
Construction Company of the Year 2025, Central England Prestige Awards.
Planning a major redevelopment?
If you’re considering multiple extensions, significant structural change, or a full remodel – particularly if you intend to stay in the property while it happens – the programme matters as much as the build. We’ll come and look, and tell you honestly how it would need to be sequenced.
Planning a Extension?
Planning a Residential Redevelopment?
View Our Residential Redevelopment Services →
Planning a Structural Renovation?
View Our Structural Renovation Services →
Helpful Guides & Advice