
Open-Plan Conversion: Two Load-Bearing Walls Removed
Project type
Structural open-plan conversion
Structural work
Two load-bearing walls removed - steel beams and supporting column
Key elements
Roof lantern, aluminium bi-fold doors, floor-to-ceiling window
Also included
New ground floor WC, chimney breast removal, retaining wall and steps
Engineering
Structural calculations and building control carried within our price
Three rooms into one
A kitchen, a dining room and a side extension, separated from each other by walls that were holding the house up. The objective was a single open-plan space running the full width of the rear of the property, with enough light coming into the middle of it that the far end didn’t feel like a corridor.

What made it structural rather than cosmetic
The load has to land somewhere. Steel beams carry the openings, but the beams themselves transfer their load down to a point. A supporting column was installed to take it, positioned so it worked structurally and didn’t sit awkwardly in the middle of a room people were going to live in. That balance between the engineering and the finished layout is the part homeowners rarely anticipate.
The rear elevation was reworked, not just opened up. Windows and a door in the extension were blocked up, along with a window in the dining room. Two other openings were enlarged – one for a floor-to-ceiling window, one for bi-fold doors. Every one of those is a change to a wall that is doing a job.
Light had to come from above as well as the end. With the space running deep from front to back, glazing at one end alone would have left the middle dark. A roof lantern was installed over the centre of the plan to bring daylight down into it.
A non-structural wall still had to come out cleanly. The old extension bathroom wall was removed and a new WC created elsewhere on the ground floor, which meant new drainage and water connections rather than reusing what was there.

How we managed it
The structural engineer and building control fees were inside our price. Most builders exclude both and leave the client to appoint an engineer, obtain calculations and pay building control separately. We quoted them as part of the works, because on a job that hinges entirely on two structural openings, the calculations are not an optional extra – they are the job.
The quotation was itemised into separable packages. The main works, the patio and retaining wall, and the chimney stack removal were priced individually, so each could be taken or left without renegotiating the whole job.
The exclusions were named plainly at the outset. Floor finishes, kitchen supply, sanitaryware, tiles, the WC radiator and door handles were all listed as excluded. Nobody discovered them later.
Sizes confirmed before ordering, not assumed. The roof lantern, the floor-to-ceiling window and the bi-fold doors were all quoted with dimensions marked for confirmation before anything was ordered. Glazed units are the single most expensive thing to get wrong on a project like this.
Certified trades where certification is required. All heating and gas work completed by a Gas Safe registered engineer, with thermostatic valves fitted throughout.
One programme from structure through to kitchen. The steelwork, the glazing, the WC, the plastering and the kitchen installation ran as a single sequence under our management, rather than the client coordinating a structural builder and a kitchen fitter separately.

The work
Structural. Two load-bearing walls removed – dining room to kitchen, and kitchen to side extension. Steel beams supplied and installed. Supporting column installed to carry the transferred load. Non-load-bearing extension bathroom wall removed.
Openings and masonry. Windows and a door blocked up in the extension and one window in the dining room. Opening enlarged for a floor-to-ceiling window. Opening enlarged for bi-fold doors.
Glazing. Roof lantern installed over the centre of the open-plan space. UPVC floor-to-ceiling window. Aluminium bi-fold doors to the garden.
Kitchen. New kitchen installed – tall units, base units, wall units, and an island with integrated washer dryer and dishwasher. Extractor, electric hob, double oven, microwave and fridge freezer fitted, with first and second fix electrics and plumbing for every appliance. Larder and broom units installed; old larder doorway blocked up.
New ground floor WC. New door opening formed, frame and door fitted to match existing. Hot, cold and waste connected. Radiator installed with thermostatic valve. Floor tiled.
Chimney stack removal. Chimney breast removed from the room above, plastering made good and skirting refitted.
External works. Retaining wall built with steps down into the garden, and a concrete base laid ready for patio slabs.
Plumbing and electrics. Outdoor hot and cold tap and an external socket installed. All waste connected to existing runs.
Finishes. Plasterboarded and skimmed throughout every area where walls had been removed or openings altered or blocked.
The Results
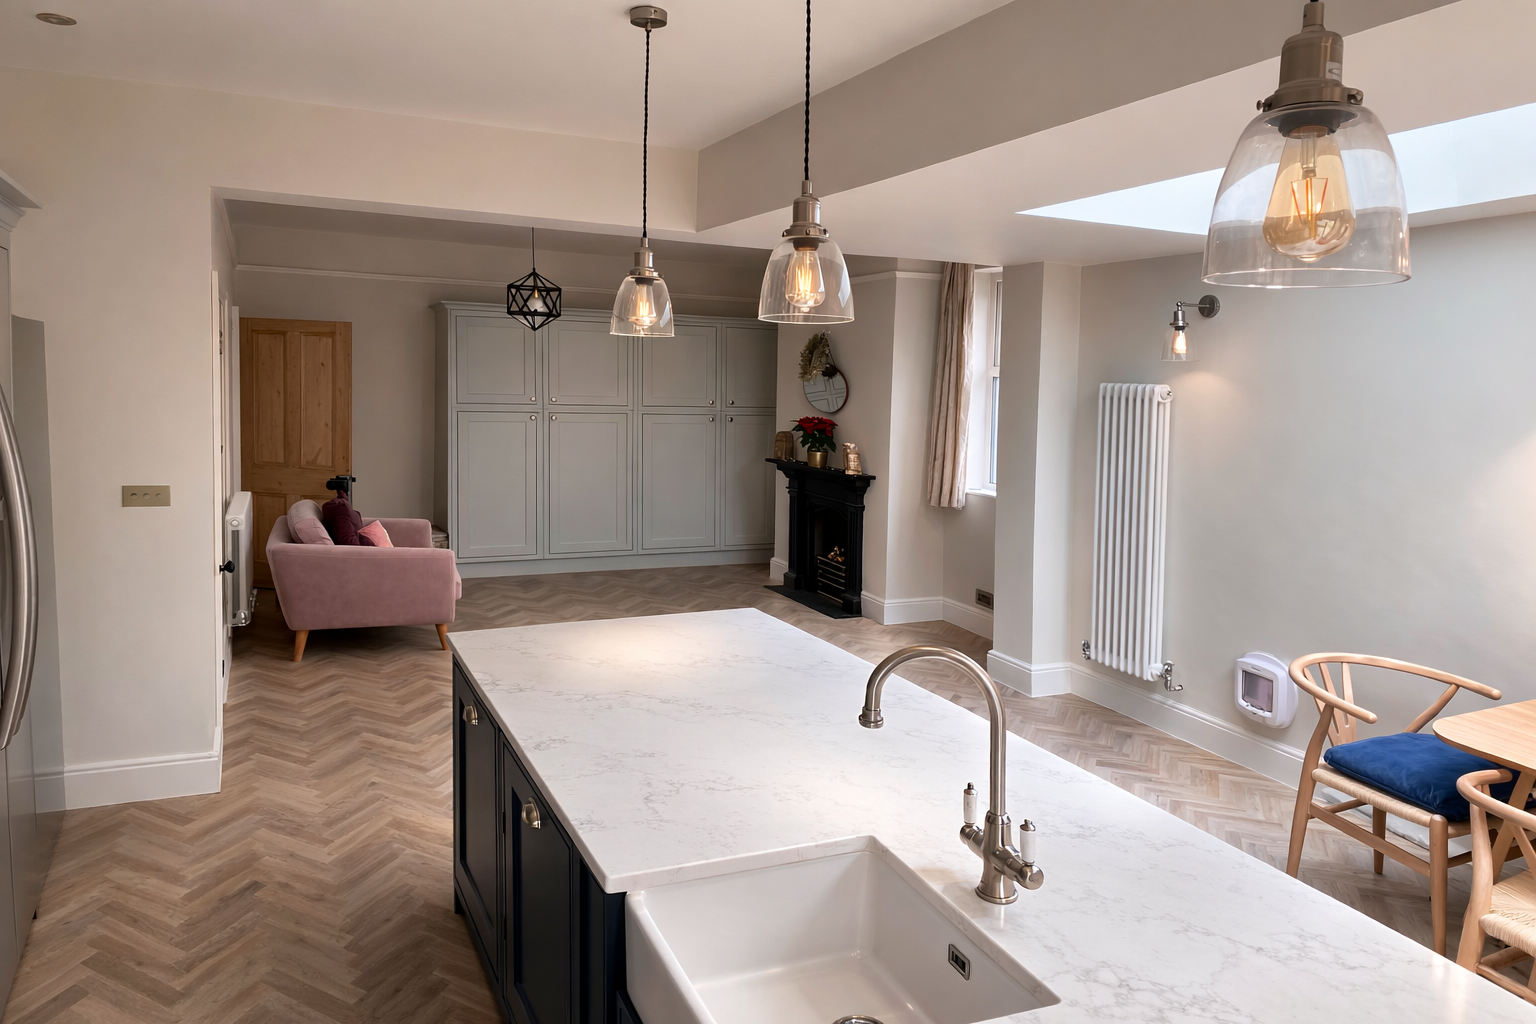
A single open-plan kitchen, dining and living space across the width of the property, lit from the roof lantern in the middle as well as the bi-folds and floor-to-ceiling window at the end.
The house also gained a ground floor WC it didn’t have, a bedroom upstairs freed of a chimney breast, and a usable step down into the garden rather than a drop.
What this project demonstrates
- Removal of multiple load-bearing walls with beams and column support designed together
- Structural engineering and building control managed and funded within our scope
- Substantial rework of a rear elevation – openings blocked, enlarged and reformed
- Roof lantern installation into a newly opened structure
- New drainage and water connections for a ground floor WC
- Full kitchen installation including island, integrated appliances and services
- Chimney breast removal with structural making good
- Structure, glazing, services and fit-out delivered as one managed programme

Why D&M Building Services
Eighteen years delivering structural alterations, extensions and renovation across the East Midlands.
Director-led. Our directors are involved in the detail of every project, not just the sale of it.
Engineering handled by us. Structural calculations and building control coordination are part of what we do, not something we hand back to you.
Costed openly. You will know what is included and what is excluded before you commit.
FMB Master Builder. Independently vetted and inspected.
Construction Company of the Year 2025, Central England Prestige Awards.

Thinking about opening up your ground floor?
The first question is always whether the wall is load-bearing, and the second is where the load goes once it’s gone. Both need answering before anyone talks about layouts. We’ll come and look, arrange the structural calculations, and tell you what’s actually possible.