
A Complete Guide for Homeowners in Long Eaton, Nottingham, Derby and the East Midlands
Table of Contents
1. Why More Long Eaton Homeowners Are Extending Instead of Moving. Home Extensions in Long Eaton.
If you are running out of space at home but love where you live, extending is almost always the smarter decision. The cost of moving – stamp duty, estate agent fees, solicitor costs, removal costs, and the emotional disruption of uprooting your family – frequently exceeds the cost of a well-planned home extension that gives you the space you actually need.
Across Long Eaton and the surrounding areas of Nottinghamshire and Derbyshire, we are seeing more homeowners making this calculation every year. Long Eaton’s mix of Victorian terraces, Edwardian semis, and interwar housing provides excellent potential for extension work — but each property type has its own characteristics, constraints, and opportunities that require local knowledge and experience to navigate properly.
D&M Building Services is based in Long Eaton and has delivered home extension projects across NG10 and the surrounding postcodes for years. We understand the local housing stock, the planning framework under Erewash Borough Council, and the specific ground conditions and boundary considerations that arise on Long Eaton’s residential streets. This guide covers everything a Long Eaton homeowner needs to know before planning an extension.
2. The 6 Types of Home Extension – Which One Suits Your Property?
There is no single right answer. The best type of extension depends on your property type, the available space, your planning position, and what you are trying to achieve. Here is a plain English guide to the main options.
Rear Extensions
Rear extensions are the most common type of home extension. A rear extension adds space at the back of the property — typically to create an open-plan kitchen and dining room, a larger family living area, or a ground-floor bedroom or study. Single-storey rear extensions often fall within Permitted Development limits on Long Eaton’s residential streets, meaning no formal planning application is required, though Building Regulations approval is always needed.
Terraced and semi-detached properties frequently have rear gardens that provide enough depth for a meaningful extension. The standard rear extension depth under Permitted Development is three metres for terraced properties and four metres for detached, though the larger rear extension scheme allows up to six metres for terraces and eight metres for detached properties under prior approval.
Side Return Extensions
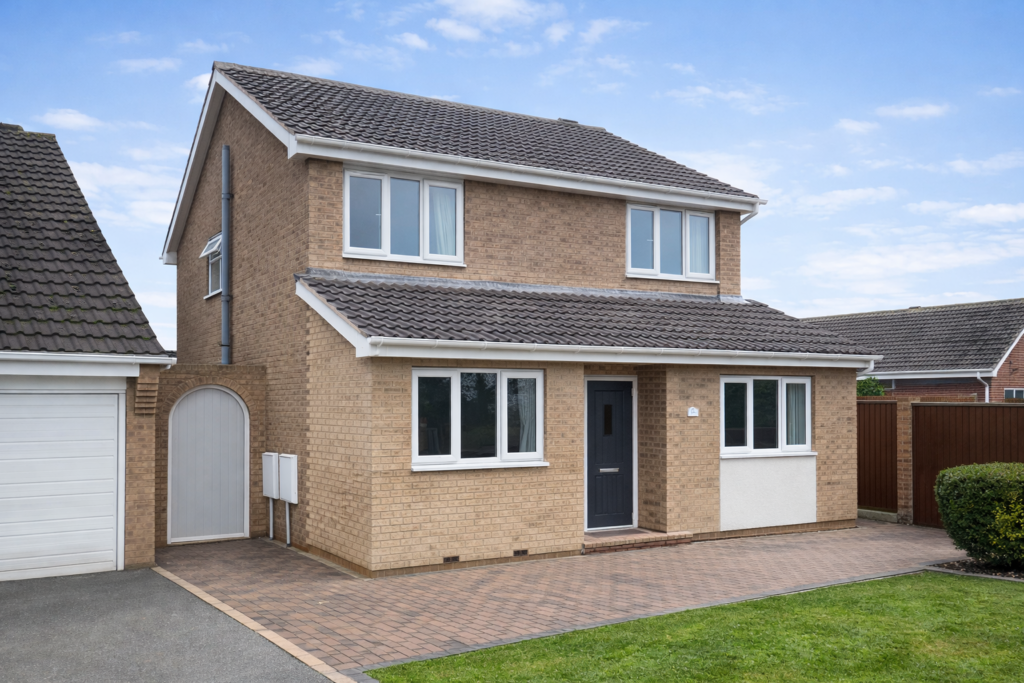
Common on older Victorian and Edwardian terraced properties, where a narrow alley runs along one side of the house. A side return extension fills this space, widening the ground floor and creating a significantly more usable kitchen or living area. The transformation on the right property can be remarkable — turning a dark, narrow Victorian kitchen into a wide, light-filled family space.
Side return extensions of this type frequently involve party wall considerations — the shared boundary and neighbouring foundations mean that party wall notices must be served on adjoining owners before work begins. We manage this process as standard on every relevant project.
Two-Storey Extensions
Where a single-storey rear extension adds space on the ground floor, a two-storey extension adds it on both floors — creating additional bedroom space upstairs as well as living space below. For Long Eaton families who need both more living room and an additional bedroom or bathroom, a two-storey extension can be one of the most cost-effective investments available.
Two-storey extensions almost always require full planning permission, as they fall outside Permitted Development limits. The planning process typically takes eight to twelve weeks from submission to decision. We manage planning applications on behalf of our Long Eaton clients as a standard part of our service.
Wraparound Extensions
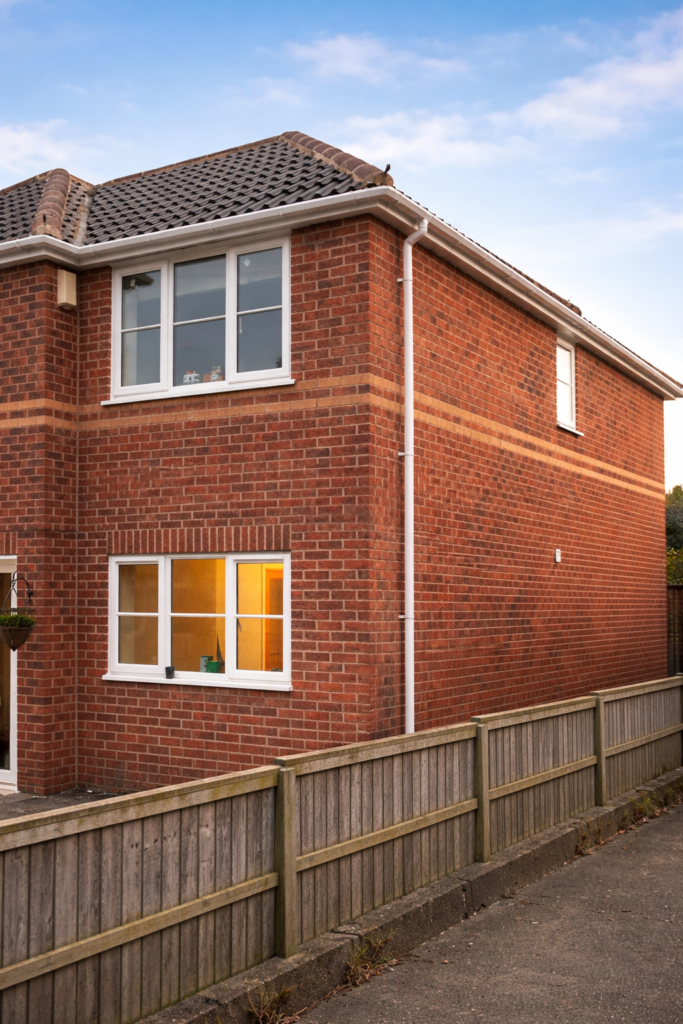
A wraparound extension combines a rear extension with a side return, creating an L-shaped addition that wraps around the corner of the property. This approach maximises the usable space gained and creates opportunities for bold, open-plan layouts that transform the ground floor. Wraparound extensions are particularly effective on Long Eaton’s corner properties and larger semis.
Planning requirements for wraparound extensions vary depending on the specific dimensions and design. Some fall within Permitted Development; others require full planning approval. A pre-application enquiry to your local council can clarify the position before design work is commissioned.
Garage Conversions
Converting an integral or attached garage into habitable space is one of the more cost-effective extension options available to Long Eaton homeowners, because the basic structure already exists. A well-executed garage conversion creates a room that can serve as a home office, ground-floor bedroom, playroom, or additional reception room.
Most garage conversions fall within Permitted Development and do not require a formal planning application, though Building Regulations approval is required. The impact on value depends partly on the local market — in areas of Long Eaton where off-street parking is limited, removing a garage space may be viewed less favourably by buyers. We advise on this as part of our initial consultation.
Over-Structure Extensions
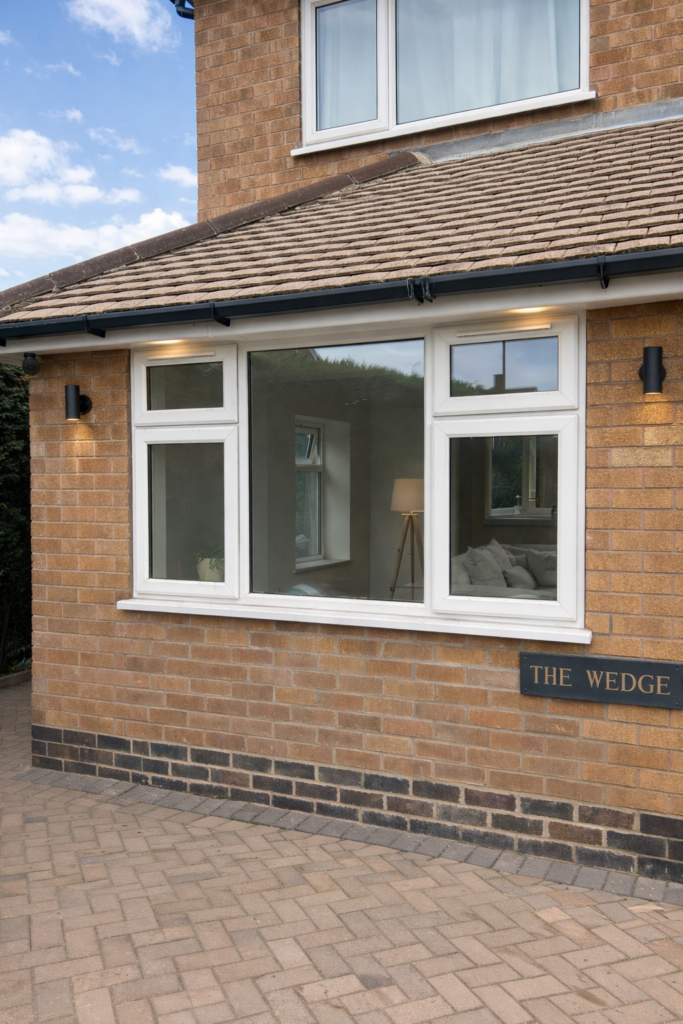
Where a property has a flat-roofed element – a single-storey rear addition, a large garage, or a bay window — it may be possible to build over the existing structure rather than extending the footprint. This approach can be cost-effective and can add space in situations where extending outward is not possible due to plot constraints or planning restrictions.
Over-structure extensions require a structural engineer’s assessment to confirm that the existing structure can carry the additional load. This is a non-negotiable step – building over an inadequate structure creates serious safety risk and will not pass Building Regulations inspection.
3. Planning Permission for Home Extensions in Long Eaton
Planning permission for home extensions is governed by your local planning authority and assessed against national Permitted Development rights and local planning policy. Understanding which applies to your specific project is the first thing to establish before any design or build work begins.
Permitted Development
Under Permitted Development rights, many single-storey rear extensions can be built without a formal planning application. The key limits are: a maximum depth of three metres for terraced and semi-detached properties (or four metres for detached), a maximum height of four metres, and a requirement that the extension does not cover more than half the area of the original garden. Extensions built under the larger rear extension scheme – up to six metres for terraces – require prior approval notification to the council, which is a lighter-touch process than full planning.
Permitted Development rights can be restricted by Article 4 Directions, which remove standard rights in specific areas. Some streets close to the town centre or within conservation-adjacent areas may be subject to these restrictions. We check the specific position for every project before confirming the planning route.
Full Planning Permission
Extensions that fall outside Permitted Development limits require a full planning application to Erewash Borough Council. This applies to most two-storey extensions, extensions that exceed the permitted dimensions, and extensions in any areas where Permitted Development rights have been restricted. The standard planning determination period is eight weeks from the date of a valid application, though more complex applications can take longer.
We have submitted and managed planning applications across Long Eaton, Nottingham, Derby, and the wider area. We know the local planning framework, understand what Erewash’s planning officers are looking for, and can advise on design approaches that are likely to succeed before you commit significant spend to architectural drawings.
Building Regulations
Building Regulations approval is required for virtually all home extension work, regardless of whether planning permission was needed. Building Regulations cover structural integrity, fire safety, insulation, drainage, electrical installations, and ventilation. A Building Control officer will inspect the works at key stages and issue a completion certificate when satisfied that the work meets the required standards.
The completion certificate is an important document – it is the evidence that the work meets the legal standard, and its absence will be identified in any survey when you come to sell the property. We manage the Building Regulations process, schedule all required inspections, and obtain the completion certificate as a standard part of every project.

4. Party Walls: What Long Eaton Homeowners Need to Know
Party wall obligations are a particularly important consideration for home extensions in Long Eaton, given the high proportion of terraced and semi-detached properties in the town. The Party Wall etc. Act 1996 applies whenever an extension involves building on or near a shared boundary, excavating within three metres of a neighbouring building, or carrying out work to a shared wall.
In Long Eaton’s typical terraced streets, a rear extension almost always triggers party wall obligations – the neighbouring foundations are typically within three metres of the proposed works, and in many cases the boundary itself is close to or at the edge of the extension footprint. This is not a complication – it is a normal feature of extending in Long Eaton, and it is entirely manageable when handled correctly from the outset.
The process requires serving formal written notice on the adjoining owner before work begins. If they consent in writing within 14 days, you can proceed. If they do not respond or they object, a surveyor must be appointed to produce a Party Wall Award – a legal document that authorises the works and sets out the conditions under which they must be carried out.
5. How Much Does a Home Extension Cost in Long Eaton?
Extension costs vary significantly depending on the type, size, specification, and complexity of the project. The figures below are indicative ranges based on our experience of delivering extension projects in Long Eaton and across the East Midlands. Every project is different and a written quotation based on a site visit is the only reliable way to establish the cost of your specific project.
- Single-storey rear extension (standard specification): £30,000–£65,000 depending on size, materials, and internal fit-out
- Single-storey rear extension (premium specification): £50,000–£90,000+ for larger extensions with high-end finishes, glazing, and kitchen
- Two-storey rear extension: £65,000–£120,000+ depending on size and specification
- Side return extension: £35,000–£75,000 depending on width, length, and specification
- Wraparound extension: £70,000–£150,000+ depending on scale
- Garage conversion: £15,000–£40,000 depending on existing structure and internal specification
These figures include labour, materials, structural engineering, and Building Regulations fees. They do not include architect or planning fees, kitchen or bathroom units, or furniture. All D&M quotations are itemised and walked through with you at the site visit – you will know exactly what is and is not included before you commit.
A well-delivered home extension typically adds 15–20% to property value when it creates additional bedroom or significant living space. This makes extension one of the most financially rewarding investments available to Long Eaton homeowners, particularly given the current cost of moving.
6. Choosing the Right Extension Builder in Long Eaton
Your choice of builder is the single most important factor in the success of your home extension project. Not the design. Not the specification. The builder. Because the builder determines whether the design is delivered properly, whether the programme is managed professionally, whether the site is run safely, and whether the finished result is what you were promised.
Local knowledge matters for extension projects in Long Eaton. A builder who works regularly in Long Eaton will understand the typical foundation depths on NG10’s residential streets, the common ground conditions (including the compacted limestone and clay that can appear in parts of the town), the specific planning framework under Erewash Borough Council, and the party wall considerations that arise on Long Eaton’s terraced streets. These are not things that can be researched from a distance. They come from experience.
- FMB accreditation. D&M Building Services holds current FMB membership – independently assessed and verifiable at fmb.org.uk. This is the strongest available signal of professional standards for a Long Eaton extension builder.
- Written contracts and staged payments. Every extension project we deliver begins with a written contract and an itemised quotation. Payments are tied to completed milestones.
- Full insurance. Comprehensive public liability and employer’s liability insurance on every project. Certificates available on request.
- Defined programme. Every project has a confirmed start date, key milestones, and a projected completion agreed before work begins.
- Party wall management as standard. We manage party wall notices, surveyor appointments, and award compliance on every relevant project.
- Planning and Building Regulations managed end-to-end. We handle the full planning and Building Regulations process so you don’t have to navigate it alone.
We have delivered home extensions across Long Eaton and the wider East Midlands. If you are planning a project in Long Eaton, Nottingham, Derby, or anywhere across our operating area, we would be glad to visit your property and provide a detailed written quotation.
7. Frequently Asked Questions About Home Extensions in Long Eaton
Do I need planning permission for a rear extension in Long Eaton?
Not always. Many single-storey rear extensions in the area fall within Permitted Development rights, meaning no formal planning application is required. However, Permitted Development limits apply — maximum depth of three metres for terraced and semi-detached properties, four metres for detached — and some Long Eaton streets may have Article 4 Directions that restrict these rights. The larger rear extension scheme allows up to six metres for terraces with prior approval from Erewash Borough Council. Two-storey extensions and wraparound extensions almost always require full planning permission. D&M Building Services checks the specific planning position for every project before confirming the route.
How long does a home extension take in Long Eaton?
From initial enquiry to completion, most home extension projects take between four and eight months in total. This includes the pre-start period – design, planning, party wall process, and Building Regulations submission – which typically takes two to four months, and the build period, which is usually six to sixteen weeks depending on the scale and complexity of the extension. We provide a defined programme with start date and projected completion before any contract is signed.
Do I need a party wall agreement for my Long Eaton extension?
In most cases for terraced and semi-detached properties in Long Eaton, yes. The Party Wall etc. Act 1996 applies whenever an extension involves excavation within three metres of a neighbouring property’s foundations – which covers the vast majority of rear extensions on Long Eaton’s terraced streets. We manage the party wall process as standard on all relevant projects, including serving notice, liaising with surveyors, and ensuring full compliance with the award conditions on site.
How much value does a home extension add in Long Eaton?
A well-delivered home extension can add 15–20% to a property’s value, depending on the type and specification. Extensions that add a bedroom – either by converting the roof or extending to create a downstairs room that frees up space upstairs – have the strongest impact on value, as bedroom count is one of the primary drivers of estate agent valuations. A two-storey extension that moves a property from three bedrooms to four typically typically delivers a strong return relative to its cost.
How do I get a quote for a home extension in Long Eaton?
Contact D&M Building Services via our website or phone to arrange a free site visit. We will visit your Long Eaton property, understand your goals, assess what is possible within your planning position, and provide a detailed, itemised written quotation. We cover Long Eaton, Nottingham, Derby, Leicester, Beeston, Ilkeston, Sandiacre, Stapleford, and the wider East Midlands. There is no obligation and no charge for the site visit or the quotation. Call us on 0115 877 3009.
D&M Building Services is an FMB-accredited building company based in Long Eaton, delivering home extensions, loft conversions, renovations, and property development across Nottinghamshire, Derbyshire, and Leicestershire. If you are planning a home extension in Long Eaton or the surrounding area, get in touch for a free site visit and detailed written quotation.
D&M Building Services
Extensions | Loft Conversions | Renovations | Property Development
Based in Long Eaton | Covering Nottingham, Derby, Leicester & the East Midlands
Get in touch: 0115 877 3009
Further Reading
8 Home Improvements That Add Value – D&M Building Services Blog
Extend or Move? 7 Essential Questions Every Homeowner Must Answer First – D&M Building Services Blog


