
Table of Contents
1. Why a Loft Conversion Is One of the Best Investments for Long Eaton Homeowners
If your home in Long Eaton is starting to feel short on space, a loft conversion is one of the most practical and cost-effective solutions available. Rather than moving — with all the transaction costs, disruption, and compromise that involves — a well-planned loft conversion transforms the underused space above your head into a genuinely valuable room that improves how you live and adds measurably to what your home is worth.
Across Long Eaton’s residential streets, loft conversions are one of the most consistently in-demand home improvements. The town’s mix of Victorian terraces, Edwardian semis, and interwar housing provides excellent loft conversion potential — many properties have adequate ridge height, good structural bones, and roof configurations that are well-suited to conversion without prohibitive structural work.
D&M Building Services is based in Long Eaton and has delivered loft conversion projects across the NG10 postcode and the wider East Midlands. We understand the specific structural characteristics of Long Eaton’s housing stock, the planning framework under Erewash Borough Council, and the party wall and boundary considerations that apply to loft conversions on terraced and semi-detached properties. This local knowledge makes a practical difference to how your project is planned and delivered.
This guide covers everything a Long Eaton homeowner needs to know about loft conversions – types, planning, costs, process, and what to look for in the contractor you choose.
2. The 5 Types of Loft Conversion – Which Is Right for Your Long Eaton Property?
Not all loft conversions are the same, and not all lofts are suitable for every type of conversion. The right approach for your Long Eaton home depends on your roof structure, the available ridge height, your planning position, and what you want to achieve with the space.
Type 1: Velux (Rooflight) Conversion
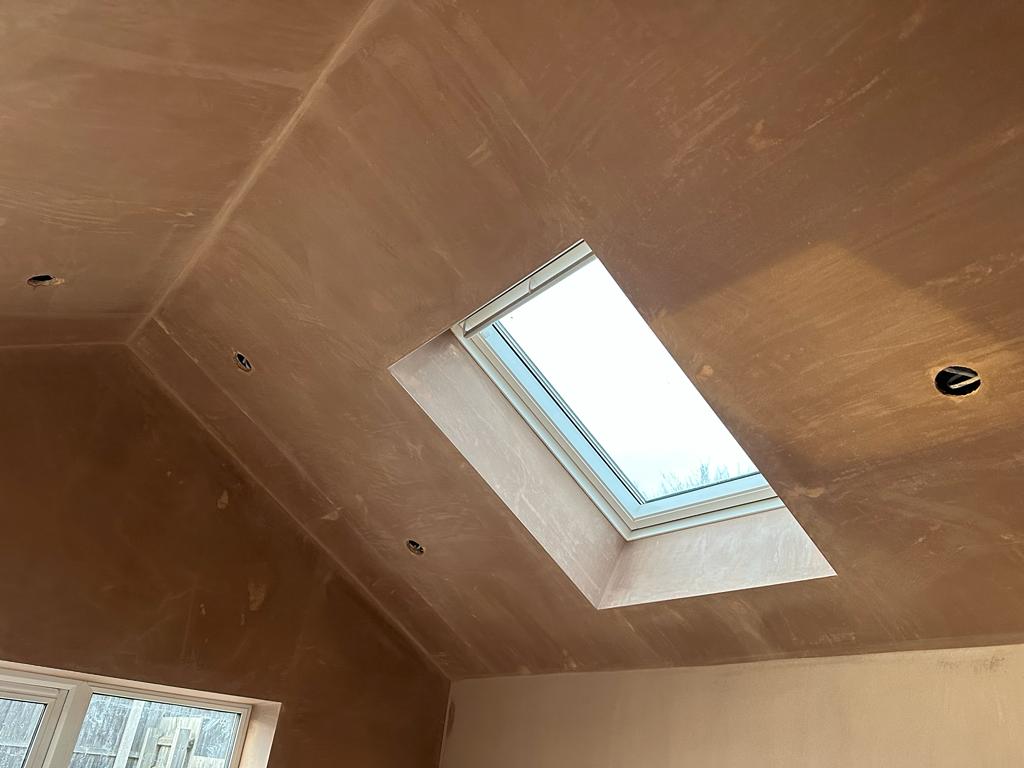
The simplest and most cost-effective type of loft conversion. Velux conversions involve installing roof windows into the existing roof slope without altering the roofline. They are most suitable where there is already adequate headroom – typically a minimum of 2.2 metres from floor to ridge – and where the existing roof structure is suitable for conversion without significant alteration.
For Long Eaton homeowners with a suitable roof structure, a Velux conversion is the fastest route to a usable loft room. It typically falls within Permitted Development and does not require a planning application. It is the least disruptive type of conversion and has the shortest programme of the five options.
Type 2: Dormer Loft Conversion
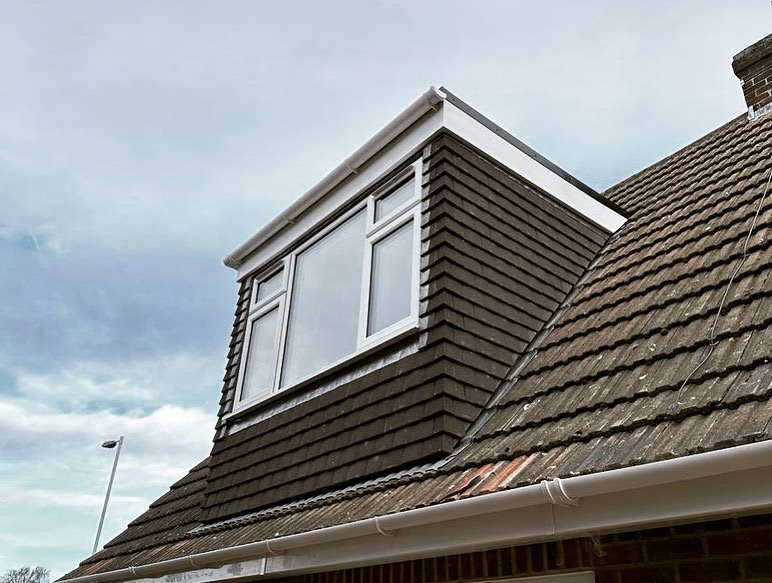
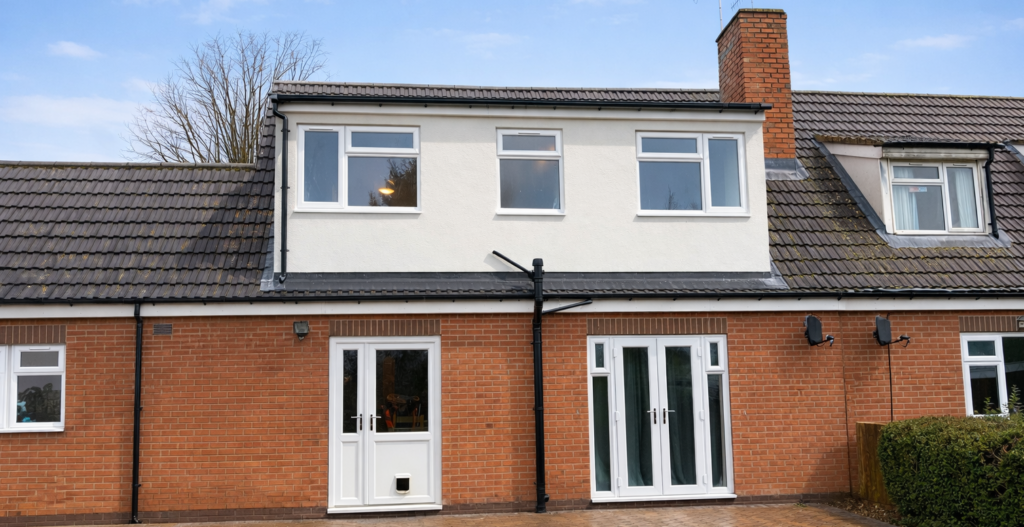
The most popular loft conversion type for Long Eaton properties. A dormer conversion involves extending the roof slope vertically to create a flat-roofed box structure that projects from the existing roofline. This dramatically increases the usable floor space and headroom within the conversion, and makes it possible to include a proper en-suite bathroom without significant compromise on the bedroom space.
Rear dormers on Long Eaton’s residential streets frequently fall within Permitted Development, though the specific planning position depends on the dimensions of the proposed dormer and the property’s planning history. Front-facing dormers on street-facing elevations are more likely to require full planning permission. We advise on the specific planning position for your property as part of our initial assessment.
Type 3: Hip-to-Gable Conversion
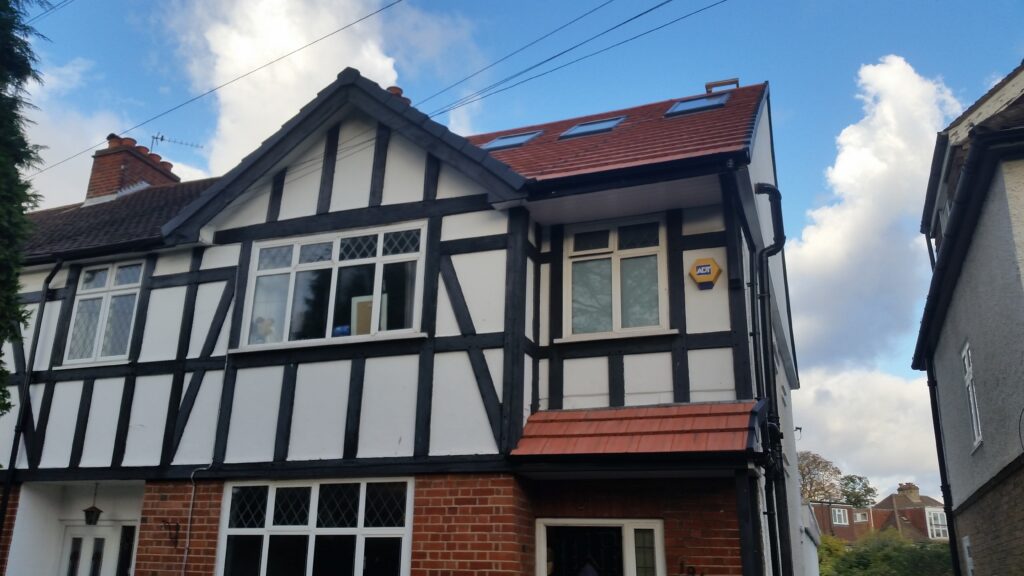
Suitable for properties with a hipped roof – where the roof slopes on all four sides rather than ending in a vertical gable. A hip-to-gable conversion extends one of the sloping hip ends of the roof into a vertical gable wall, creating significantly more internal space. This type is common on 1930s and 1950s semi-detached properties, which are well represented in Long Eaton’s wider residential stock.
Hip-to-gable conversions alter the roofline and typically require planning permission, as they change the external appearance of the property. They are often combined with a rear dormer to maximise the floor area achieved.
Type 4: Mansard Conversion
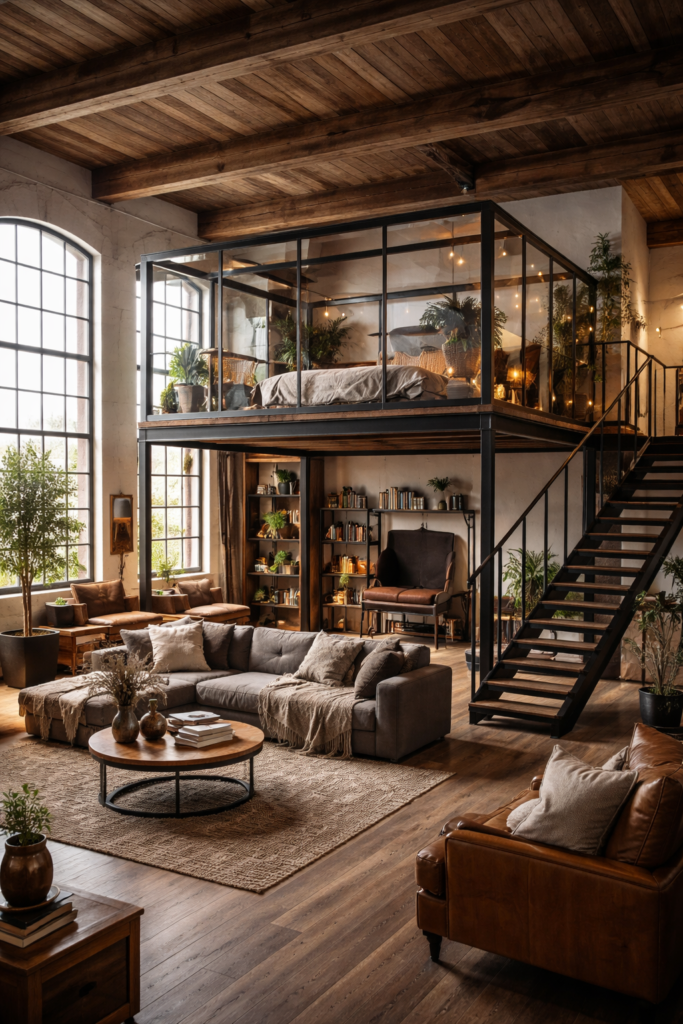
A mansard conversion involves replacing one or both roof slopes with a near-vertical wall and a shallow pitched roof, creating the maximum possible internal space within the loft. Mansard conversions deliver the largest and most usable loft rooms of any conversion type, but they are the most structurally complex and the most expensive, and they almost always require full planning permission.
For Long Eaton homeowners with properties that have significant roof space but inadequate headroom for a simpler conversion, a mansard may be the only option that delivers a genuinely useful room. They are more common in London than the East Midlands but are occasionally the right solution on larger Long Eaton properties.
Type 5: Over-Structure Loft Room
Some properties have existing flat-roofed elements – a single-storey rear extension, a large porch, or a garage – over which an additional room can be built. This is technically a first-floor extension over an existing structure rather than a loft conversion, but it achieves a similar outcome and is sometimes the most practical route to an additional bedroom for properties with lower roof pitches.
Over-structure additions require a structural engineer’s assessment to confirm that the existing structure can carry the additional load – this is non-negotiable and cannot be omitted. Building Regulations approval is required in all cases.
3. Planning Permission and Building Regulations for Loft Conversions in Long Eaton
Permitted Development
Many loft conversions in Long Eaton can be carried out under Permitted Development rights without a formal planning application. The key criteria are: the conversion must not increase the roof volume by more than 40 cubic metres for terraced properties or 50 cubic metres for detached and semi-detached; it must not extend beyond the highest point of the existing roof; materials must be similar in appearance to the existing house; and it must not include side-facing windows above ground floor level.
Rear dormers on Long Eaton’s terraced and semi-detached streets frequently meet these criteria. However, Permitted Development rights can be restricted by Article 4 Directions in some areas. We check the specific planning position for every Long Eaton loft conversion project before confirming the planning route.
Full Planning Permission
Loft conversions in Long Eaton that fall outside Permitted Development limits, alter the front roofline of a property, or are in areas subject to Article 4 Directions will require a full planning application to Erewash Borough Council. The standard determination period is eight weeks from the date of a valid application.
We have managed planning applications for loft conversion projects across Long Eaton and the wider Erewash area. We advise on the planning position at the initial site visit and manage the full application process on your behalf where required.
Building Regulations
All loft conversions in Long Eaton require Building Regulations approval regardless of whether planning permission was needed. Building Regulations cover structural integrity (floor joists, steelwork, roof structure), fire safety (escape windows, fire doors, smoke detection), thermal insulation, and staircase requirements.
A Building Control officer will inspect the works at key stages – structural elements, insulation, and completion — and issue a completion certificate when the work is satisfactory. This certificate is an important document for sale purposes and its absence will be identified in any survey. We manage all Building Regulations inspections as standard on every Long Eaton loft conversion.
Party Wall Considerations
Loft conversions on Long Eaton’s terraced properties frequently involve party wall obligations. Where the conversion involves work to the shared party wall – for example, raising the party wall to accommodate the new roofline, or cutting into the wall for structural support – formal party wall notice must be served on the adjoining owner. We manage the party wall process as standard on all relevant projects.
4. How Much Does a Loft Conversion in Long Eaton Cost?
Loft conversion costs in Long Eaton vary depending on the type, size, specification, and structural complexity of the project. The figures below are realistic guide prices based on East Midlands projects. Every project is different — a fully itemised written quotation based on a site visit is the only reliable way to establish the cost of your specific conversion.
| Conversion Type | Guide Cost | Notes |
| Velux / Rooflight | £25,000–£45,000 | Simplest option, no roofline change |
| Rear Dormer | £35,000–£60,000 | Most popular in Long Eaton |
| Hip-to-Gable | £45,000–£80,000 | Often combined with rear dormer |
| Hip-to-Gable + Dormer | £55,000–£90,000+ | Maximum space for semi-detached |
| Mansard | £65,000–£100,000+ | Most structural, most space |
These figures include labour, materials, structural steelwork, insulation, and Building Regulations fees. They do not include:
- Architect or structural engineer fees: £800–£2,500
- Planning application fees (where required): £206
- Staircase: typically £3,000–£7,000 depending on design
- En-suite bathroom: typically £8,000–£15,000 depending on specification
- Flooring, decoration, and furniture
- Contingency: always allow 10–15%
A well-delivered loft conversion in Long Eaton typically adds 15–20% to property value, making it one of the strongest return-on-investment home improvements available. A loft conversion that adds a double bedroom with en-suite in a family home in a good school catchment will typically return its full cost in added value and often more.
5. What to Expect: The D&M Loft Conversion Process
We aim to make the loft conversion process as clear and straightforward as possible for Long Eaton homeowners. Here is how a typical D&M loft conversion project progresses from initial enquiry to completion.
- Free site consultation: We visit your Long Eaton property, assess your loft’s suitability, discuss what you want to achieve, and advise on the most appropriate conversion type and planning route. This is free and there is no obligation.
- Detailed written quotation: Following the site visit, we provide a fully itemised written quotation covering all elements of the conversion. Every line is explained so you know exactly what is included before you commit.
- Design and planning: We work with our architectural contacts to produce the drawings required for planning and Building Regulations. Where planning permission is needed, we submit and manage the application on your behalf.
- Party wall and Building Regulations: We serve any required party wall notices, liaise with Building Control, and ensure all inspections are scheduled at the correct stages.
- Construction: Our experienced site team carries out the conversion with minimal disruption to your daily life. You receive regular progress updates and we are available throughout for any questions.
- Completion and handover: We complete a thorough snagging process before handover and ensure you receive the Building Regulations completion certificate and all other relevant documentation for the works.
6. Choosing the Right Loft Conversion Builder in Long Eaton
Your choice of builder is the most important factor in the success of your loft conversion. For Long Eaton specifically, local experience matters: a builder who works regularly in the area understands the specific structural characteristics of the local housing stock, the planning framework under Erewash Borough Council, and the party wall considerations that arise on Long Eaton’s terraced streets.
D&M Building Services holds current FMB membership – the UK’s leading trade body for building contractors, independently verified and available to confirm at fmb.org.uk. We are also CITB accredited, fully insured, and work under written contracts with staged payment schedules on every project.
- Written contract on every project: covering scope, programme, staged payment schedule, and variation process
- Staged payments tied to milestones: you pay for completed work, not promised work
- Full insurance: public liability and employer’s liability, certificates available on request
- Planning and Building Regulations managed end-to-end: we handle the process so you don’t have to
- Party wall process managed as standard: on all relevant Long Eaton loft conversion projects
- Defined programme from day one: start date, milestones, and projected completion confirmed before work begins
If you are planning a loft conversion in Long Eaton, Nottingham, Derby, or anywhere across the East Midlands, we would be glad to visit your property and provide a detailed written quotation. The site visit is free and there is no obligation.
7. Frequently Asked Questions About Loft Conversions in Long Eaton
Is my Long Eaton loft suitable for conversion?
The key factors are ridge height (a minimum of 2.2 metres from existing floor to ridge is generally required for a usable room), roof structure (cut roof trusses can be converted more easily than modern trussed rafters, which require more structural work), and the floor plan below (the position of existing bedrooms and bathrooms affects how the staircase can be routed). We assess all of these at the free initial site visit and give you an honest view of what is achievable.
How long does a loft conversion take in Long Eaton?
The build period for a standard dormer or Velux conversion is typically six to ten weeks. More complex conversions – hip-to-gable, mansard – may take ten to fourteen weeks. The total project timeline from initial enquiry to completion is longer, typically four to six months, because it includes the pre-start period for design, planning, party wall, and Building Regulations. We provide a defined programme with start date and projected completion before any contract is signed.
Do I need planning permission for a loft conversion in Long Eaton?
Many loft conversions in Long Eaton fall within Permitted Development and do not require a formal planning application. Rear dormers on residential streets typically meet the Permitted Development criteria if they are within the volume limits and do not extend beyond the highest point of the roof. Front-facing dormers, hip-to-gable conversions, and mansard conversions are more likely to require full planning permission. We check the specific planning position for your property at the initial site visit.
Can I include an en-suite bathroom in my loft conversion?
Yes, and it is one of the most popular additions to a loft conversion. Including an en-suite significantly increases both the usability and the value of the conversion. The key considerations are drainage routing (which needs to connect to the existing stack), adequate headroom for the shower or bath, and ventilation. We design the bathroom layout as part of the overall conversion to make best use of the available headroom and floor space.
How do I get a quote for a loft conversion in Long Eaton?
Contact D&M Building Services via our website or phone to arrange a free site visit. We will visit your Long Eaton property, assess your loft’s suitability and the most appropriate conversion type, discuss what you want to achieve, and provide a detailed, itemised written quotation. We cover Long Eaton, Nottingham, Derby, Leicester, Beeston, Ilkeston, and the wider East Midlands. There is no obligation and no charge. Call us on 0115 877 3009.
D&M Building Services is an FMB-accredited building company based in Long Eaton, delivering loft conversions, home extensions, renovations, and property development across Nottinghamshire, Derbyshire, and Leicestershire. Get in touch for a free site visit and detailed written quotation. 0115 877 3009.
D&M Building Services
Loft Conversions | Extensions | Renovations | Property Development
Based in Long Eaton | Covering Nottingham, Derby, Leicester & the East Midlands
Get in touch: 0115 877 3009
Further Reading
Home Extensions in Long Eaton: Everything You Need to Know D&M Building Services Blog
Extend or Move? 7 Essential Questions D&M Building Services Blog
8 Home Improvements That Add the Most Value D&M Building Services Blog


